
Via car: There is a small parking lot for use along the building on Lafayette, including a handicap space in the row nearest the building on the west end of the lot. There is also street parking available on both Lafayette and Parkdale (mind the alternate parking signs).
Via bus - it is accessible via a 3-5 minute commute off NFTA’s route 3 (Grant/Lafayette) or route 26 (Delavan/Parkdale).
Via bike - There is a bike rack on the west end of the parking lot

OFFICE ACCESSIBILITY
Suite 103 @ 257 Lafayette Ave is the shared office of Good Moon and other practitioners in fields of mental health & personal development.
The suite next door is a childcare center, so children can sometimes be heard through shared walls on the west side of our suite early in the day (restroom, kitchen, group space).
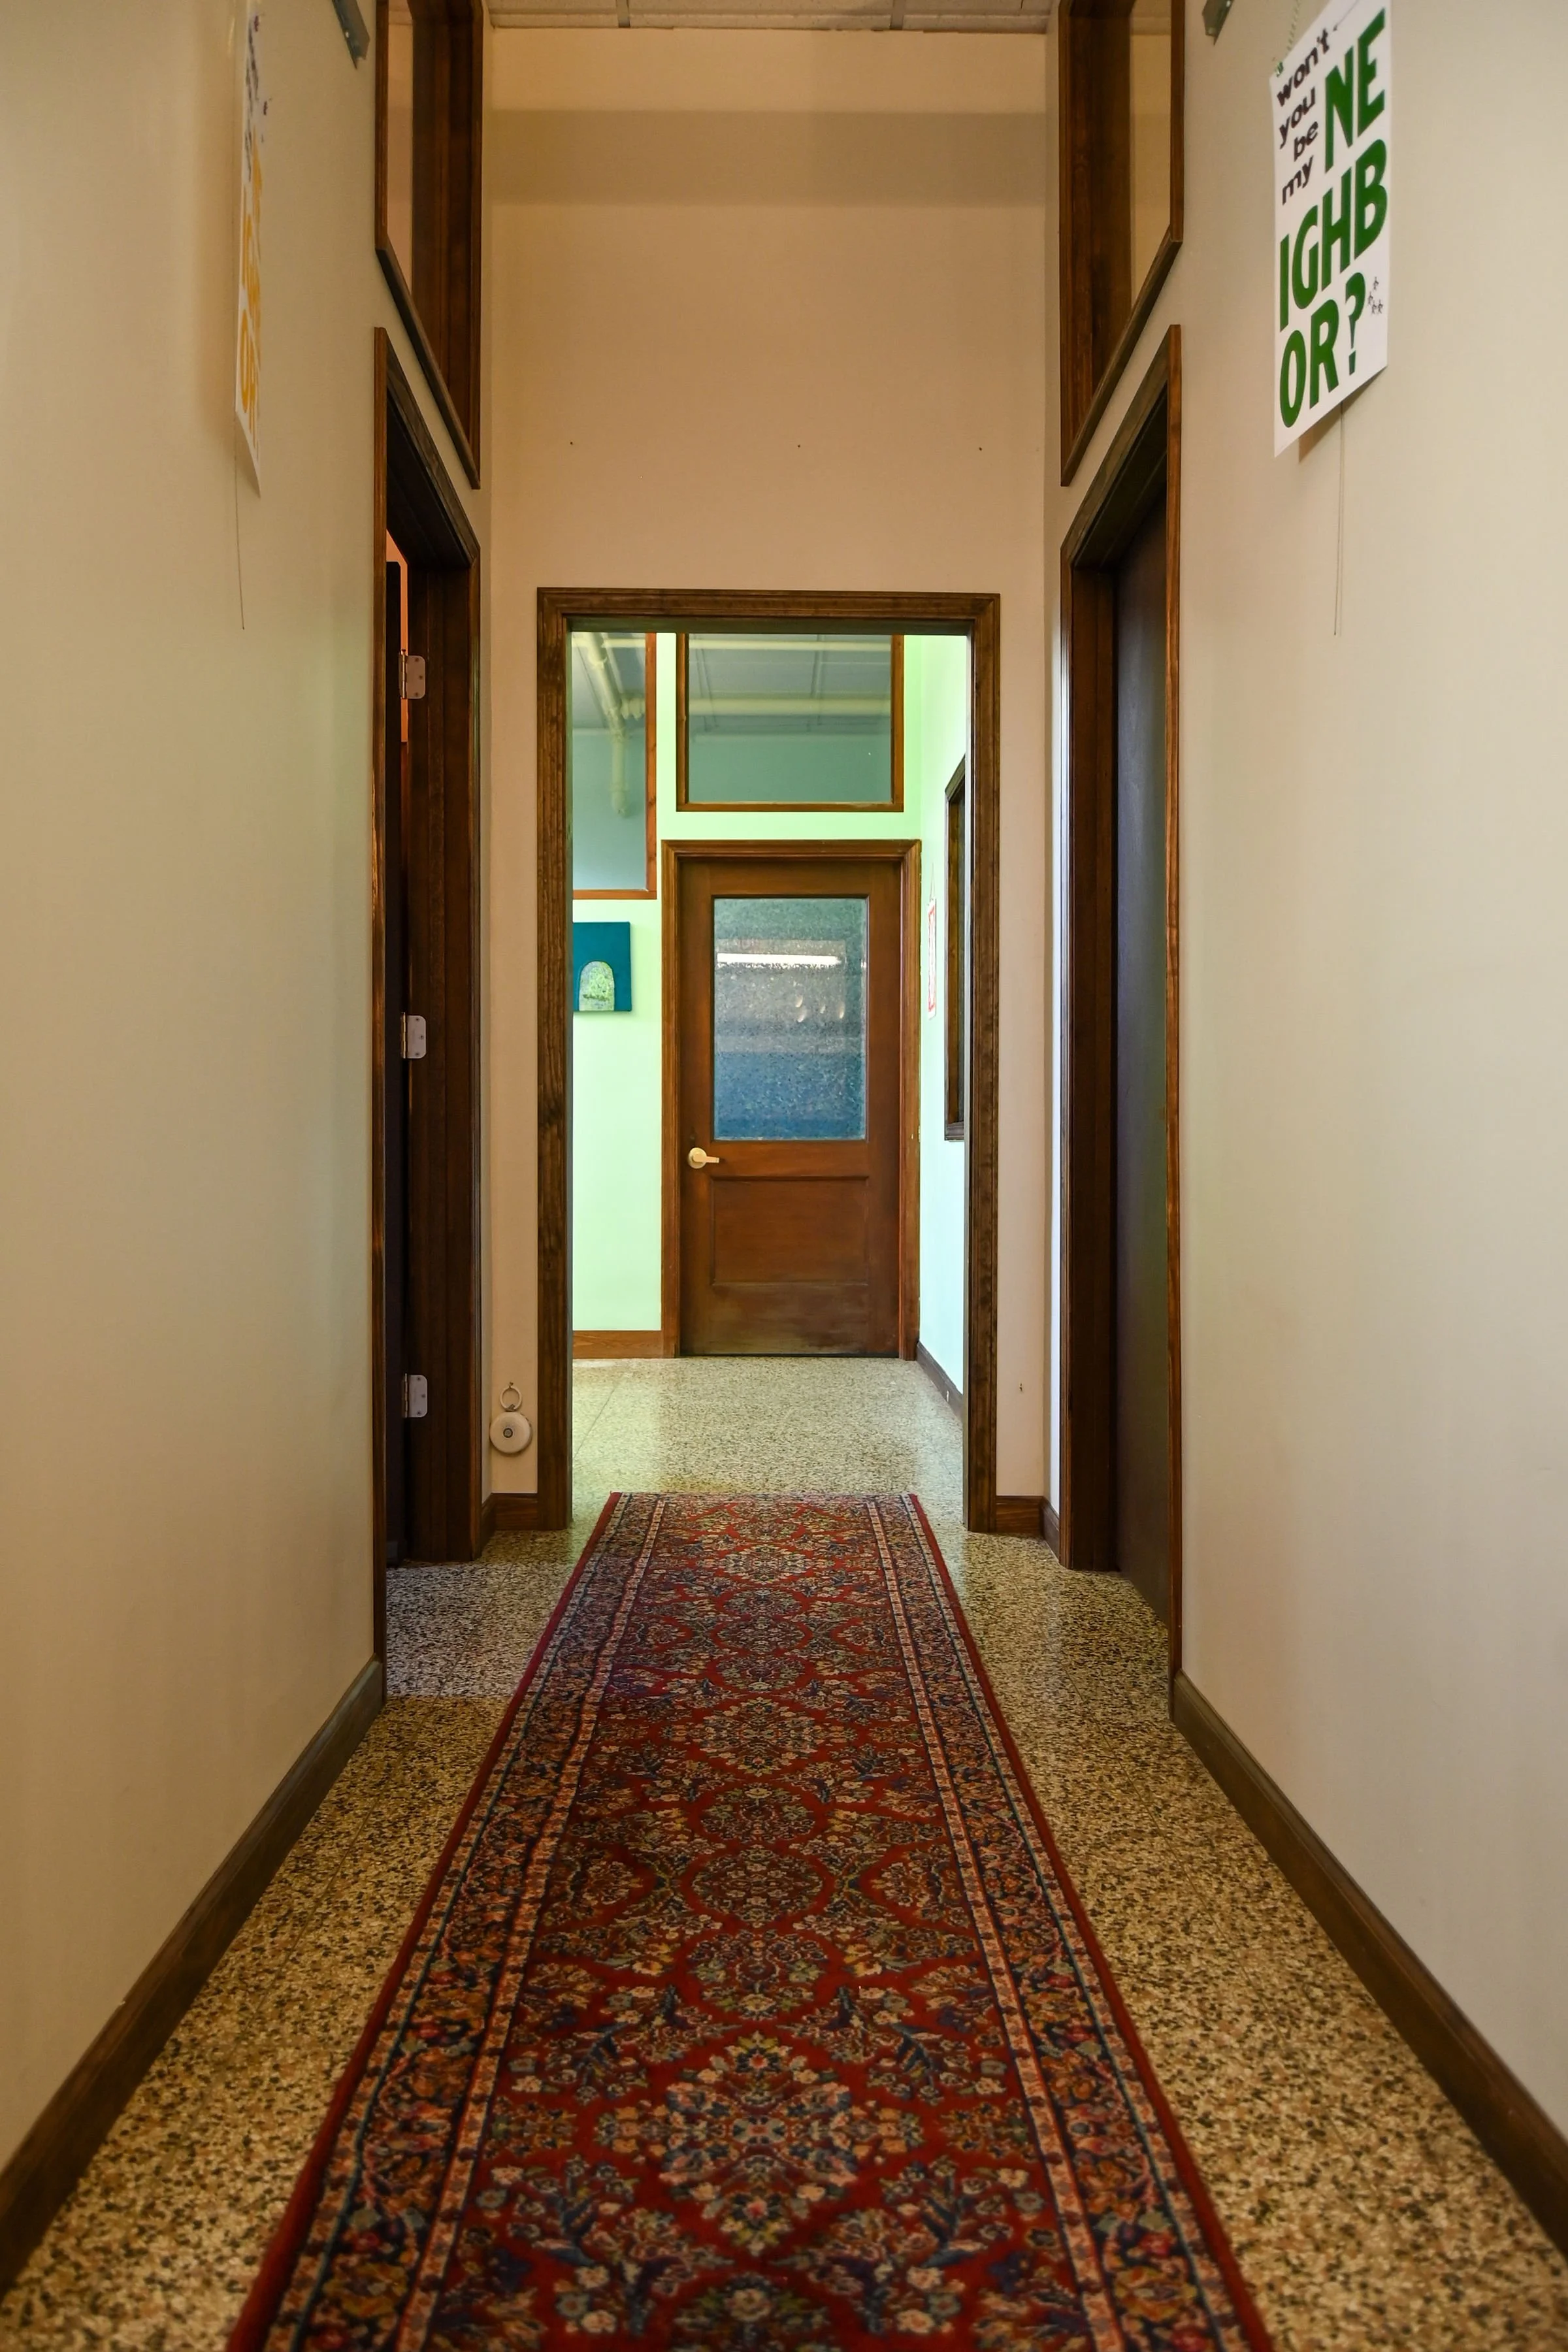
All doors in the suite are a minimum of 32” wide, with some much wider and the hallway being 36” wide. All doors are manual.
The floors are terrazzo tile with flat pile, non-slip runners and rugs throughout— all easily rolled over in a wheelchair or walker.
Mugs, glasses, beverages, PPE, and Good Moon retail is all accessible via chair height.

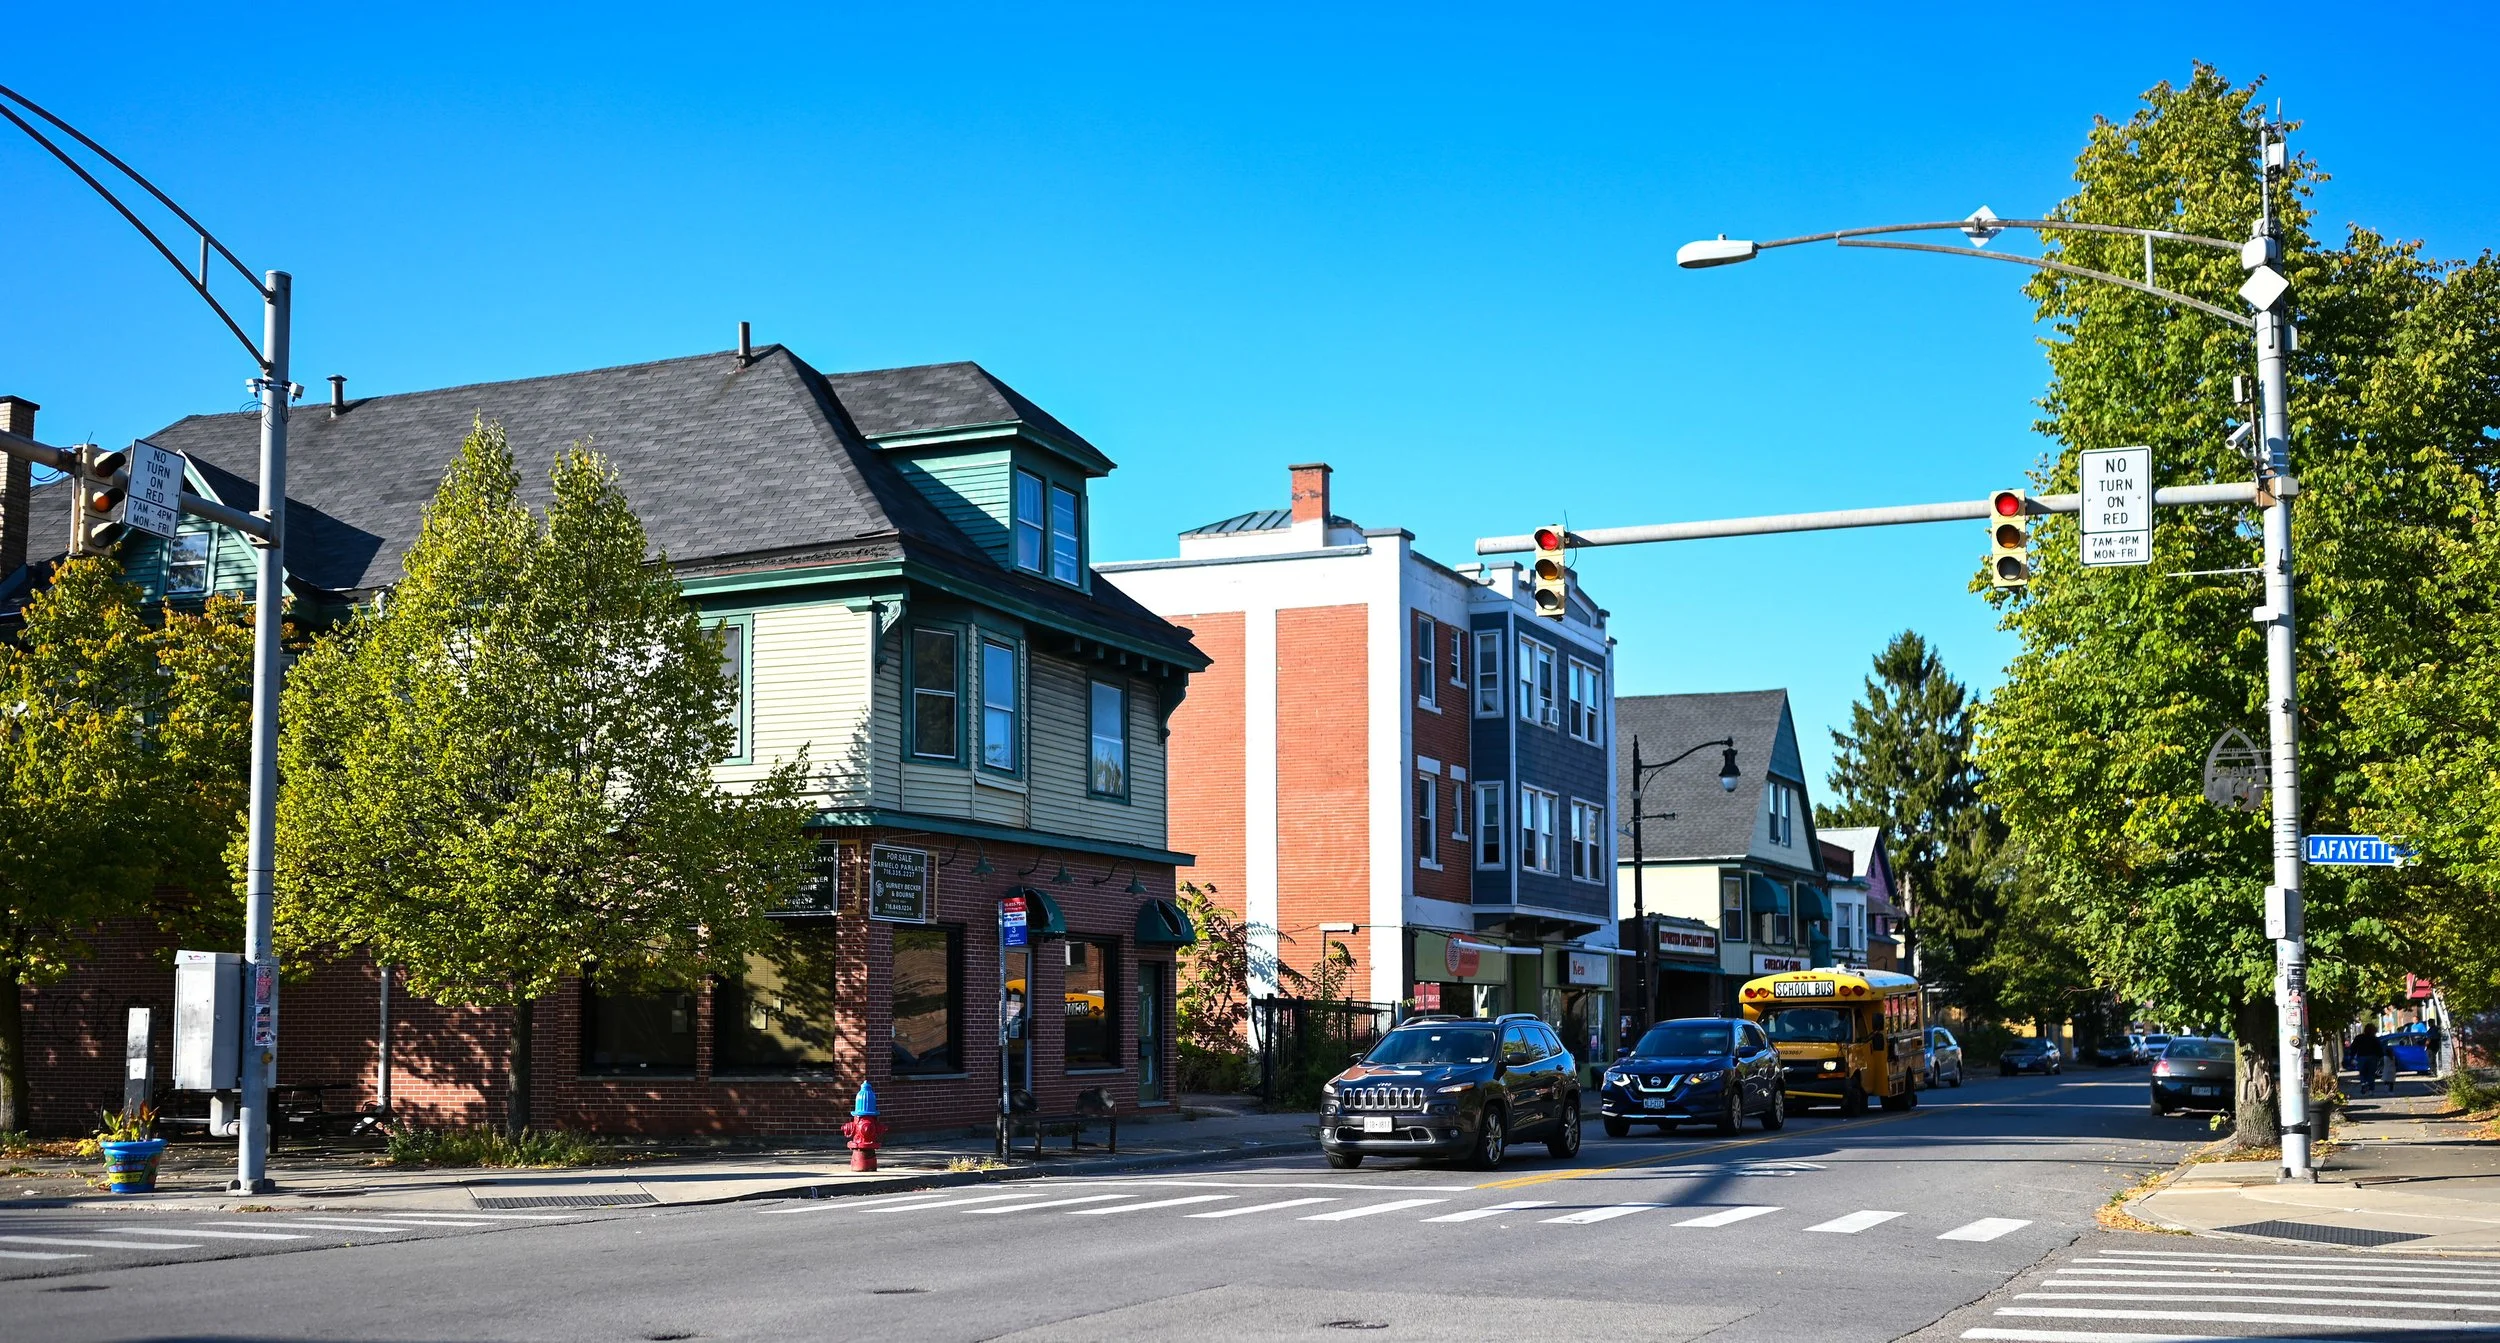
BUS: #3 southbound bus stop - Lafayette & Grant
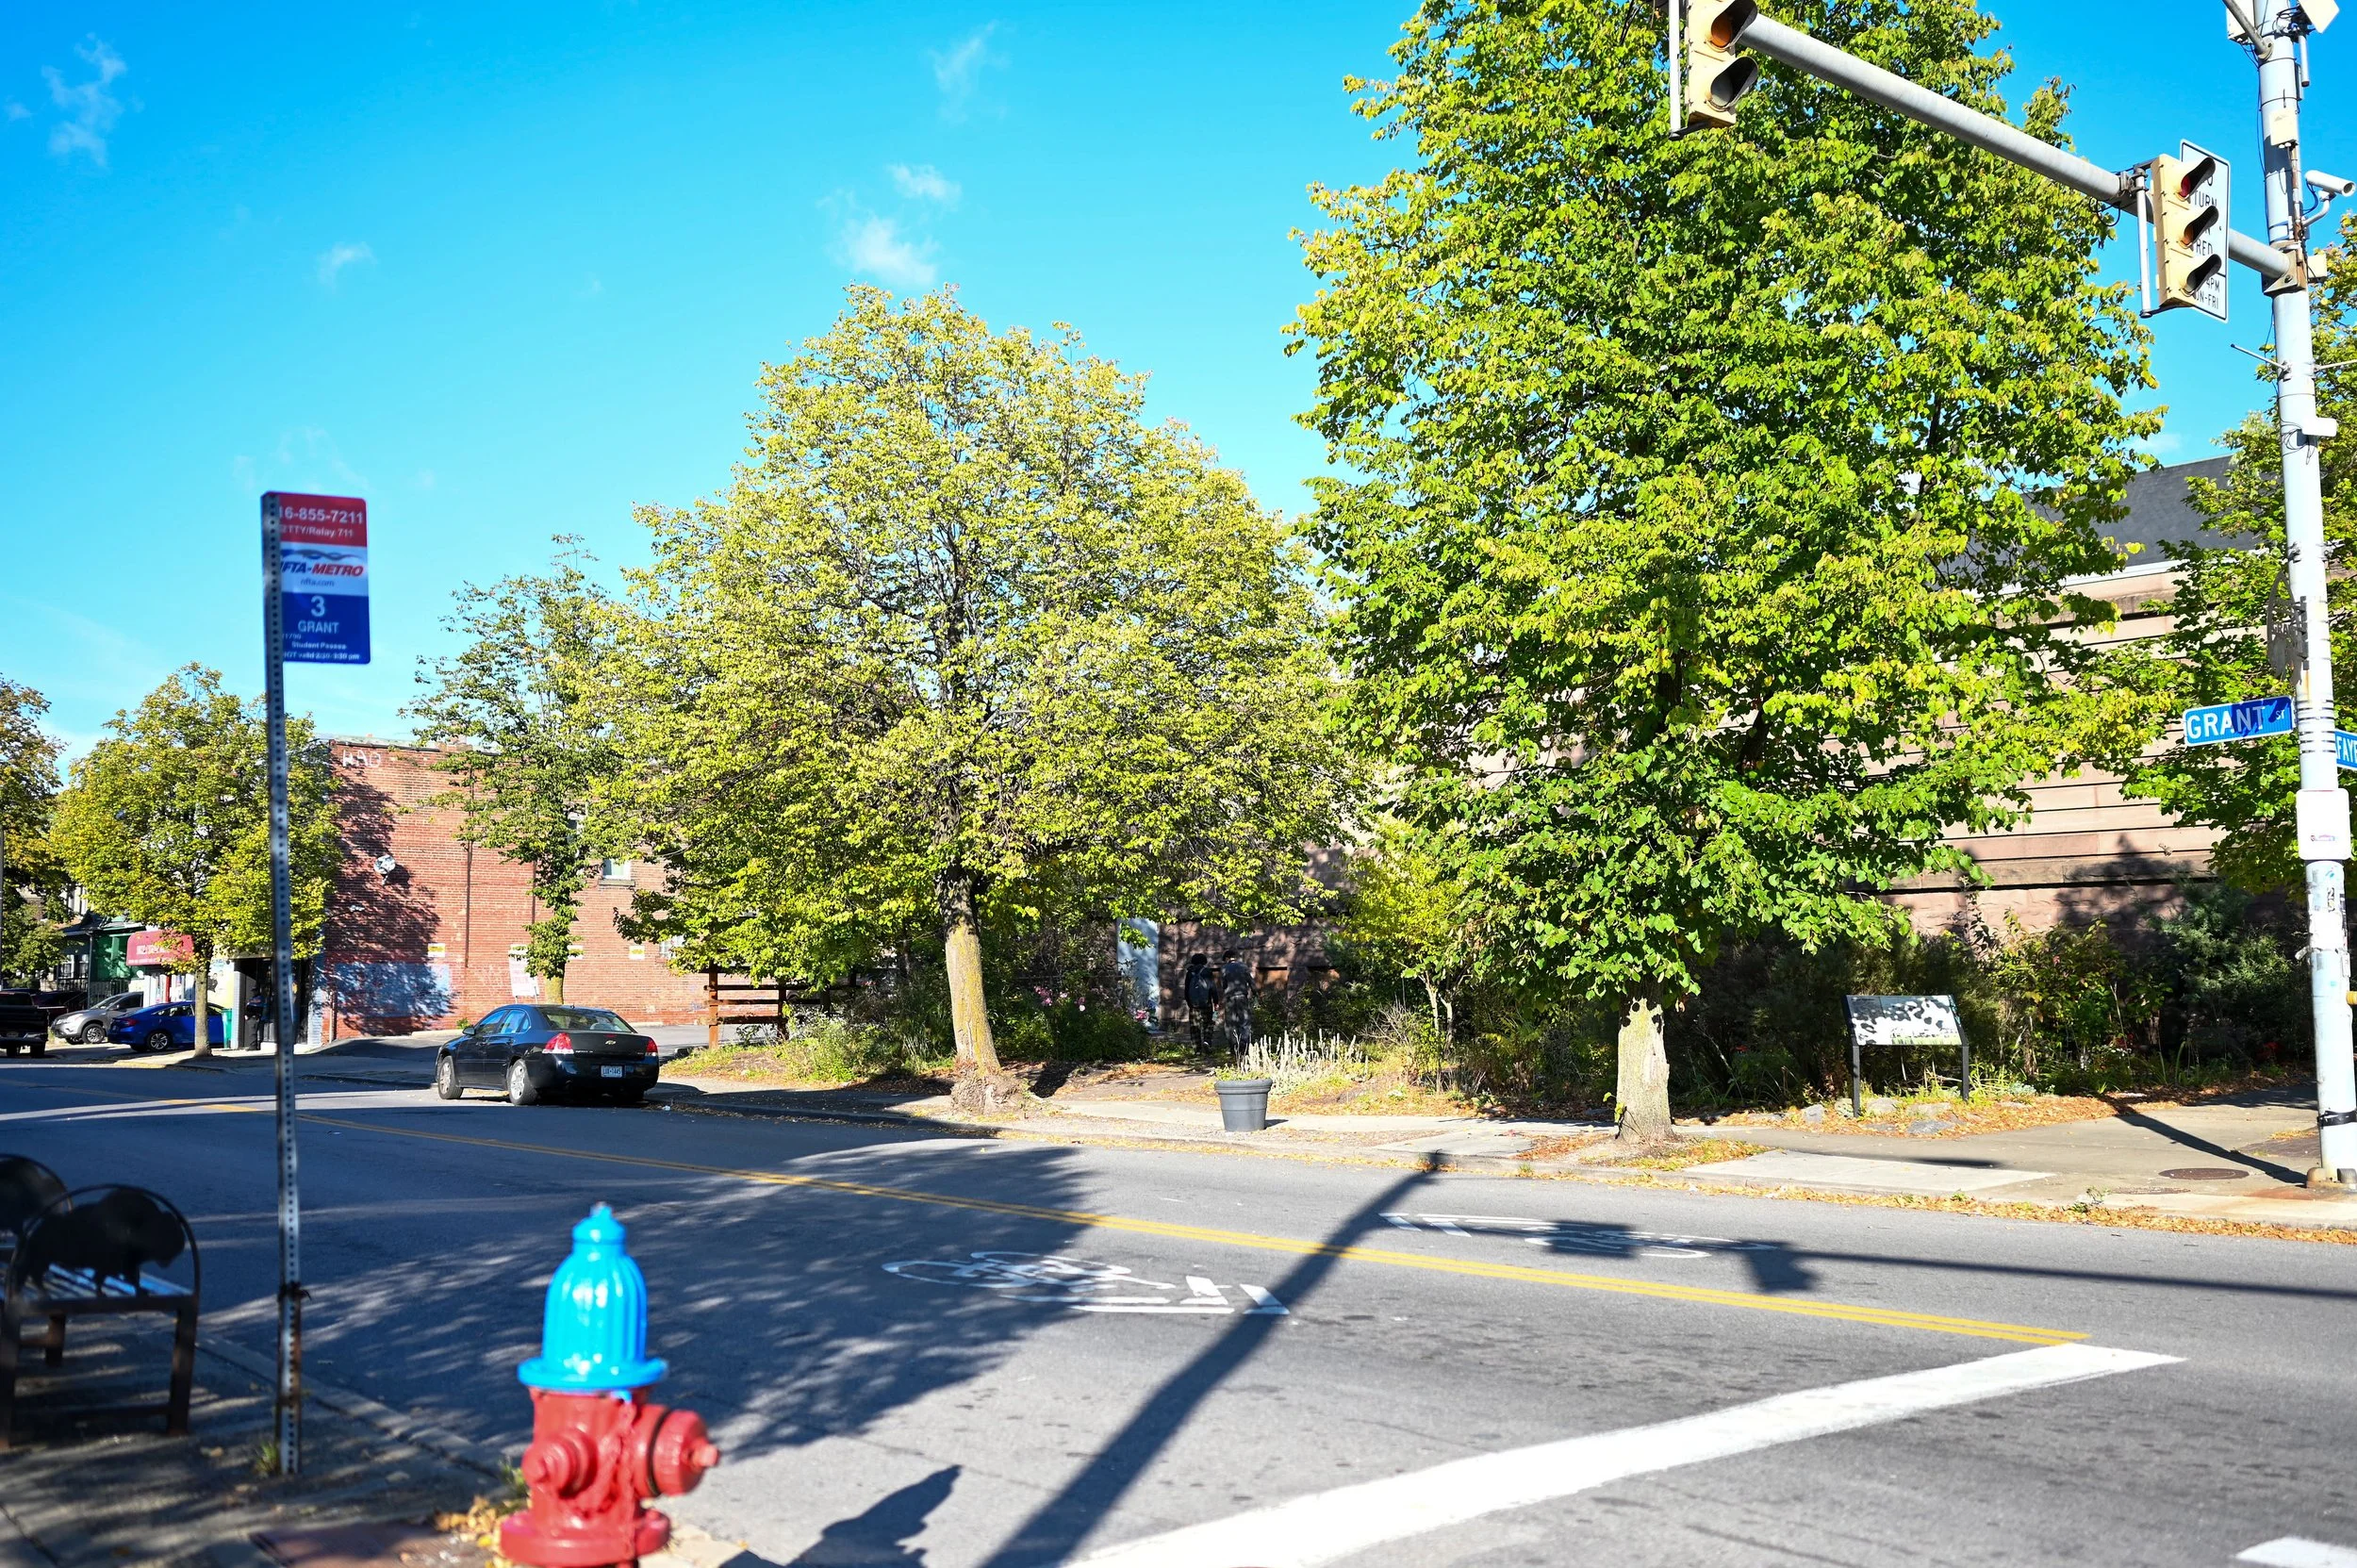
BUS: #3 southbound bus stop POV - Lafayette & Grant
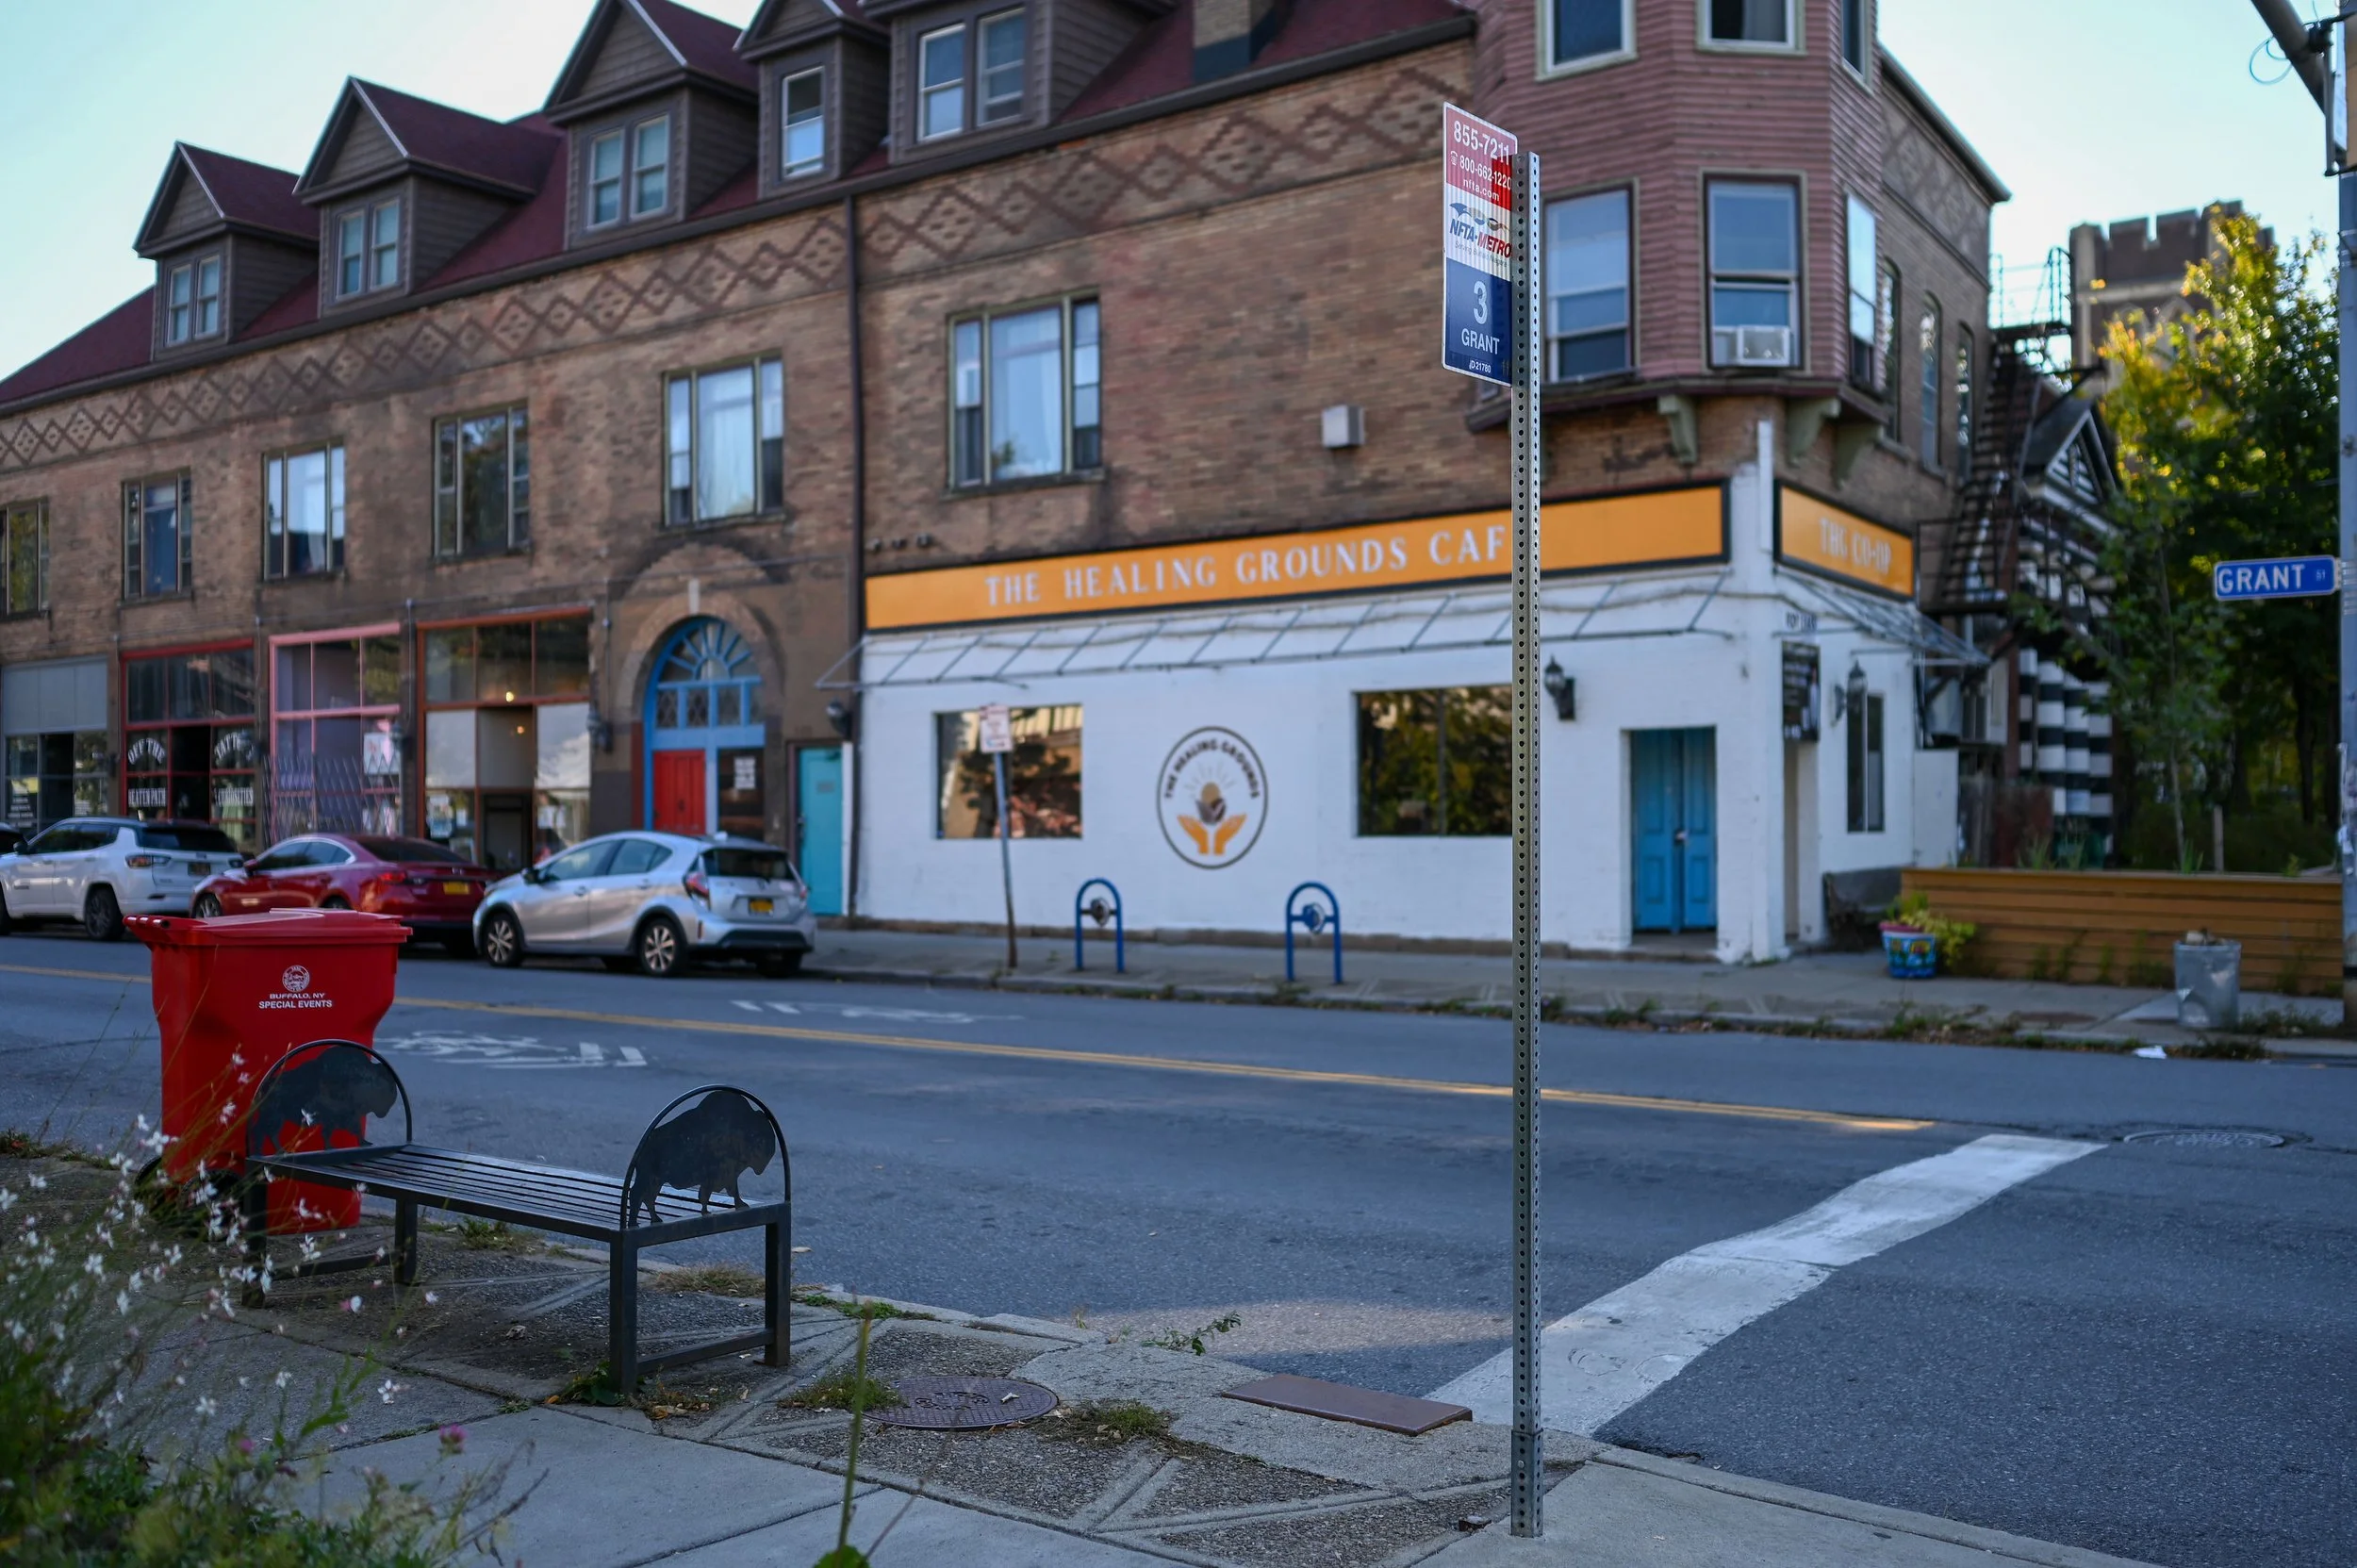
BUS: #3 northbound bus stop POV - Lafayette & Grant
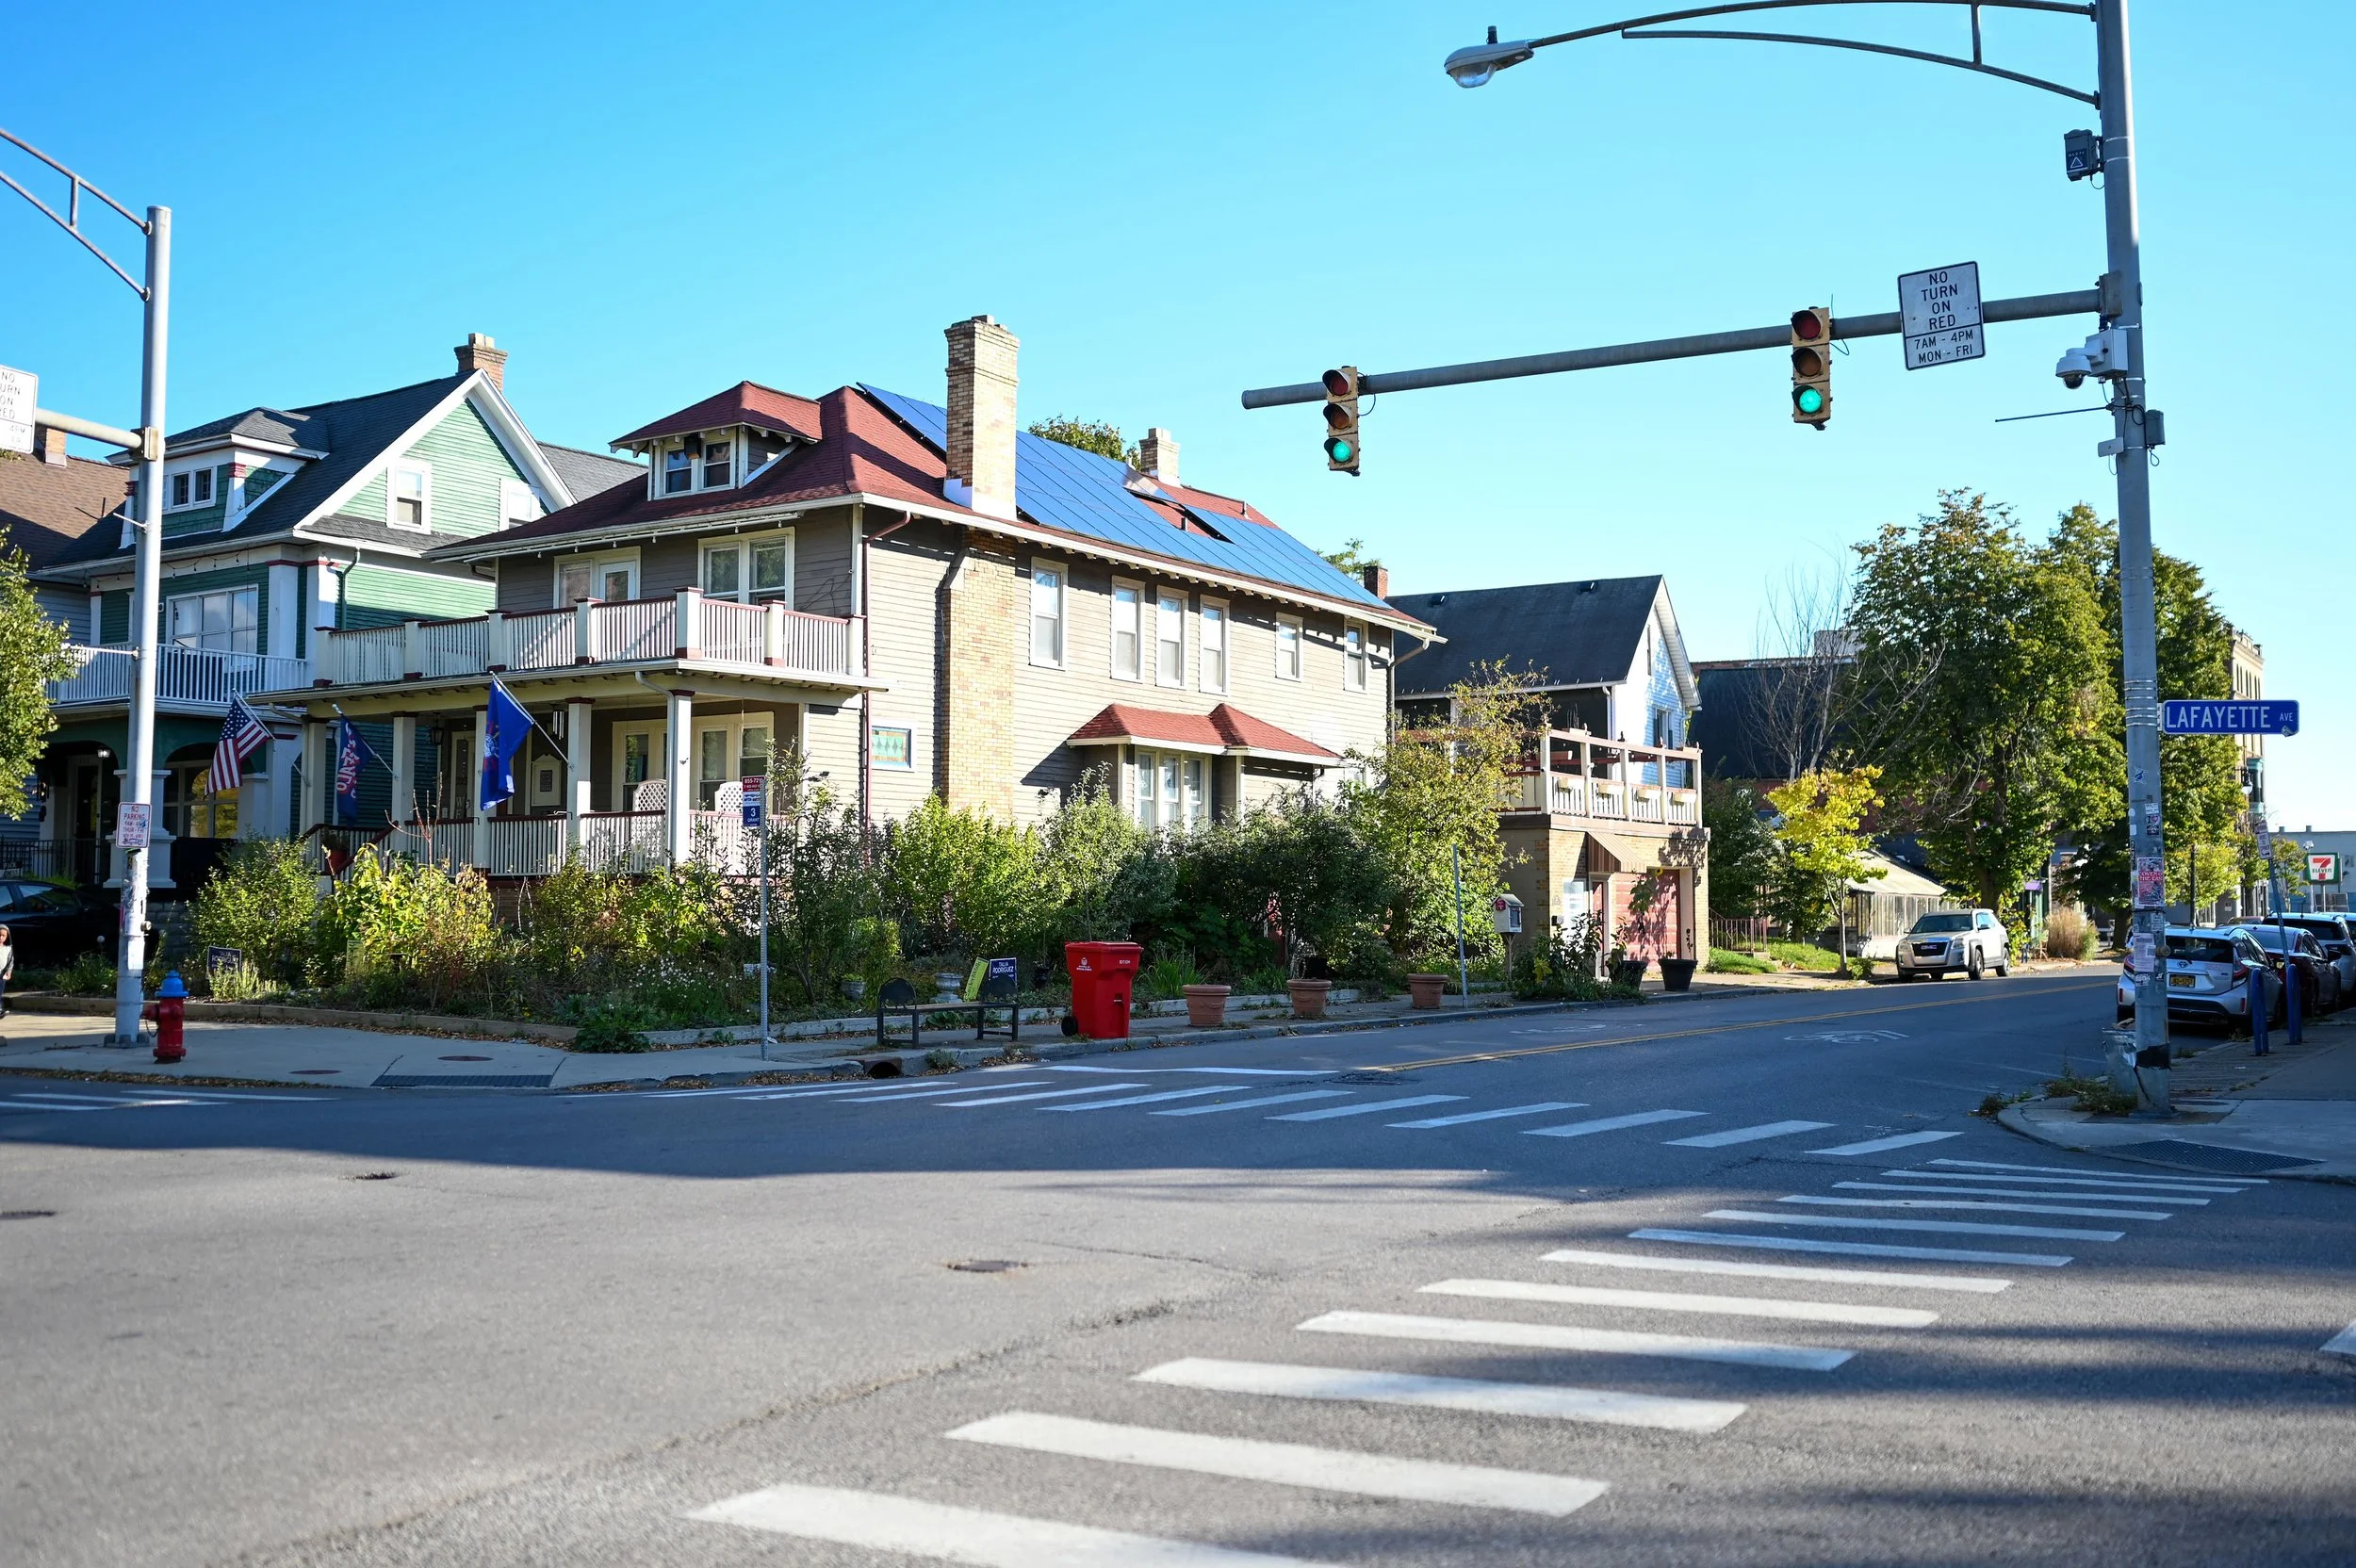
BUS: #3 northbound bus stop - Lafayette & Grant
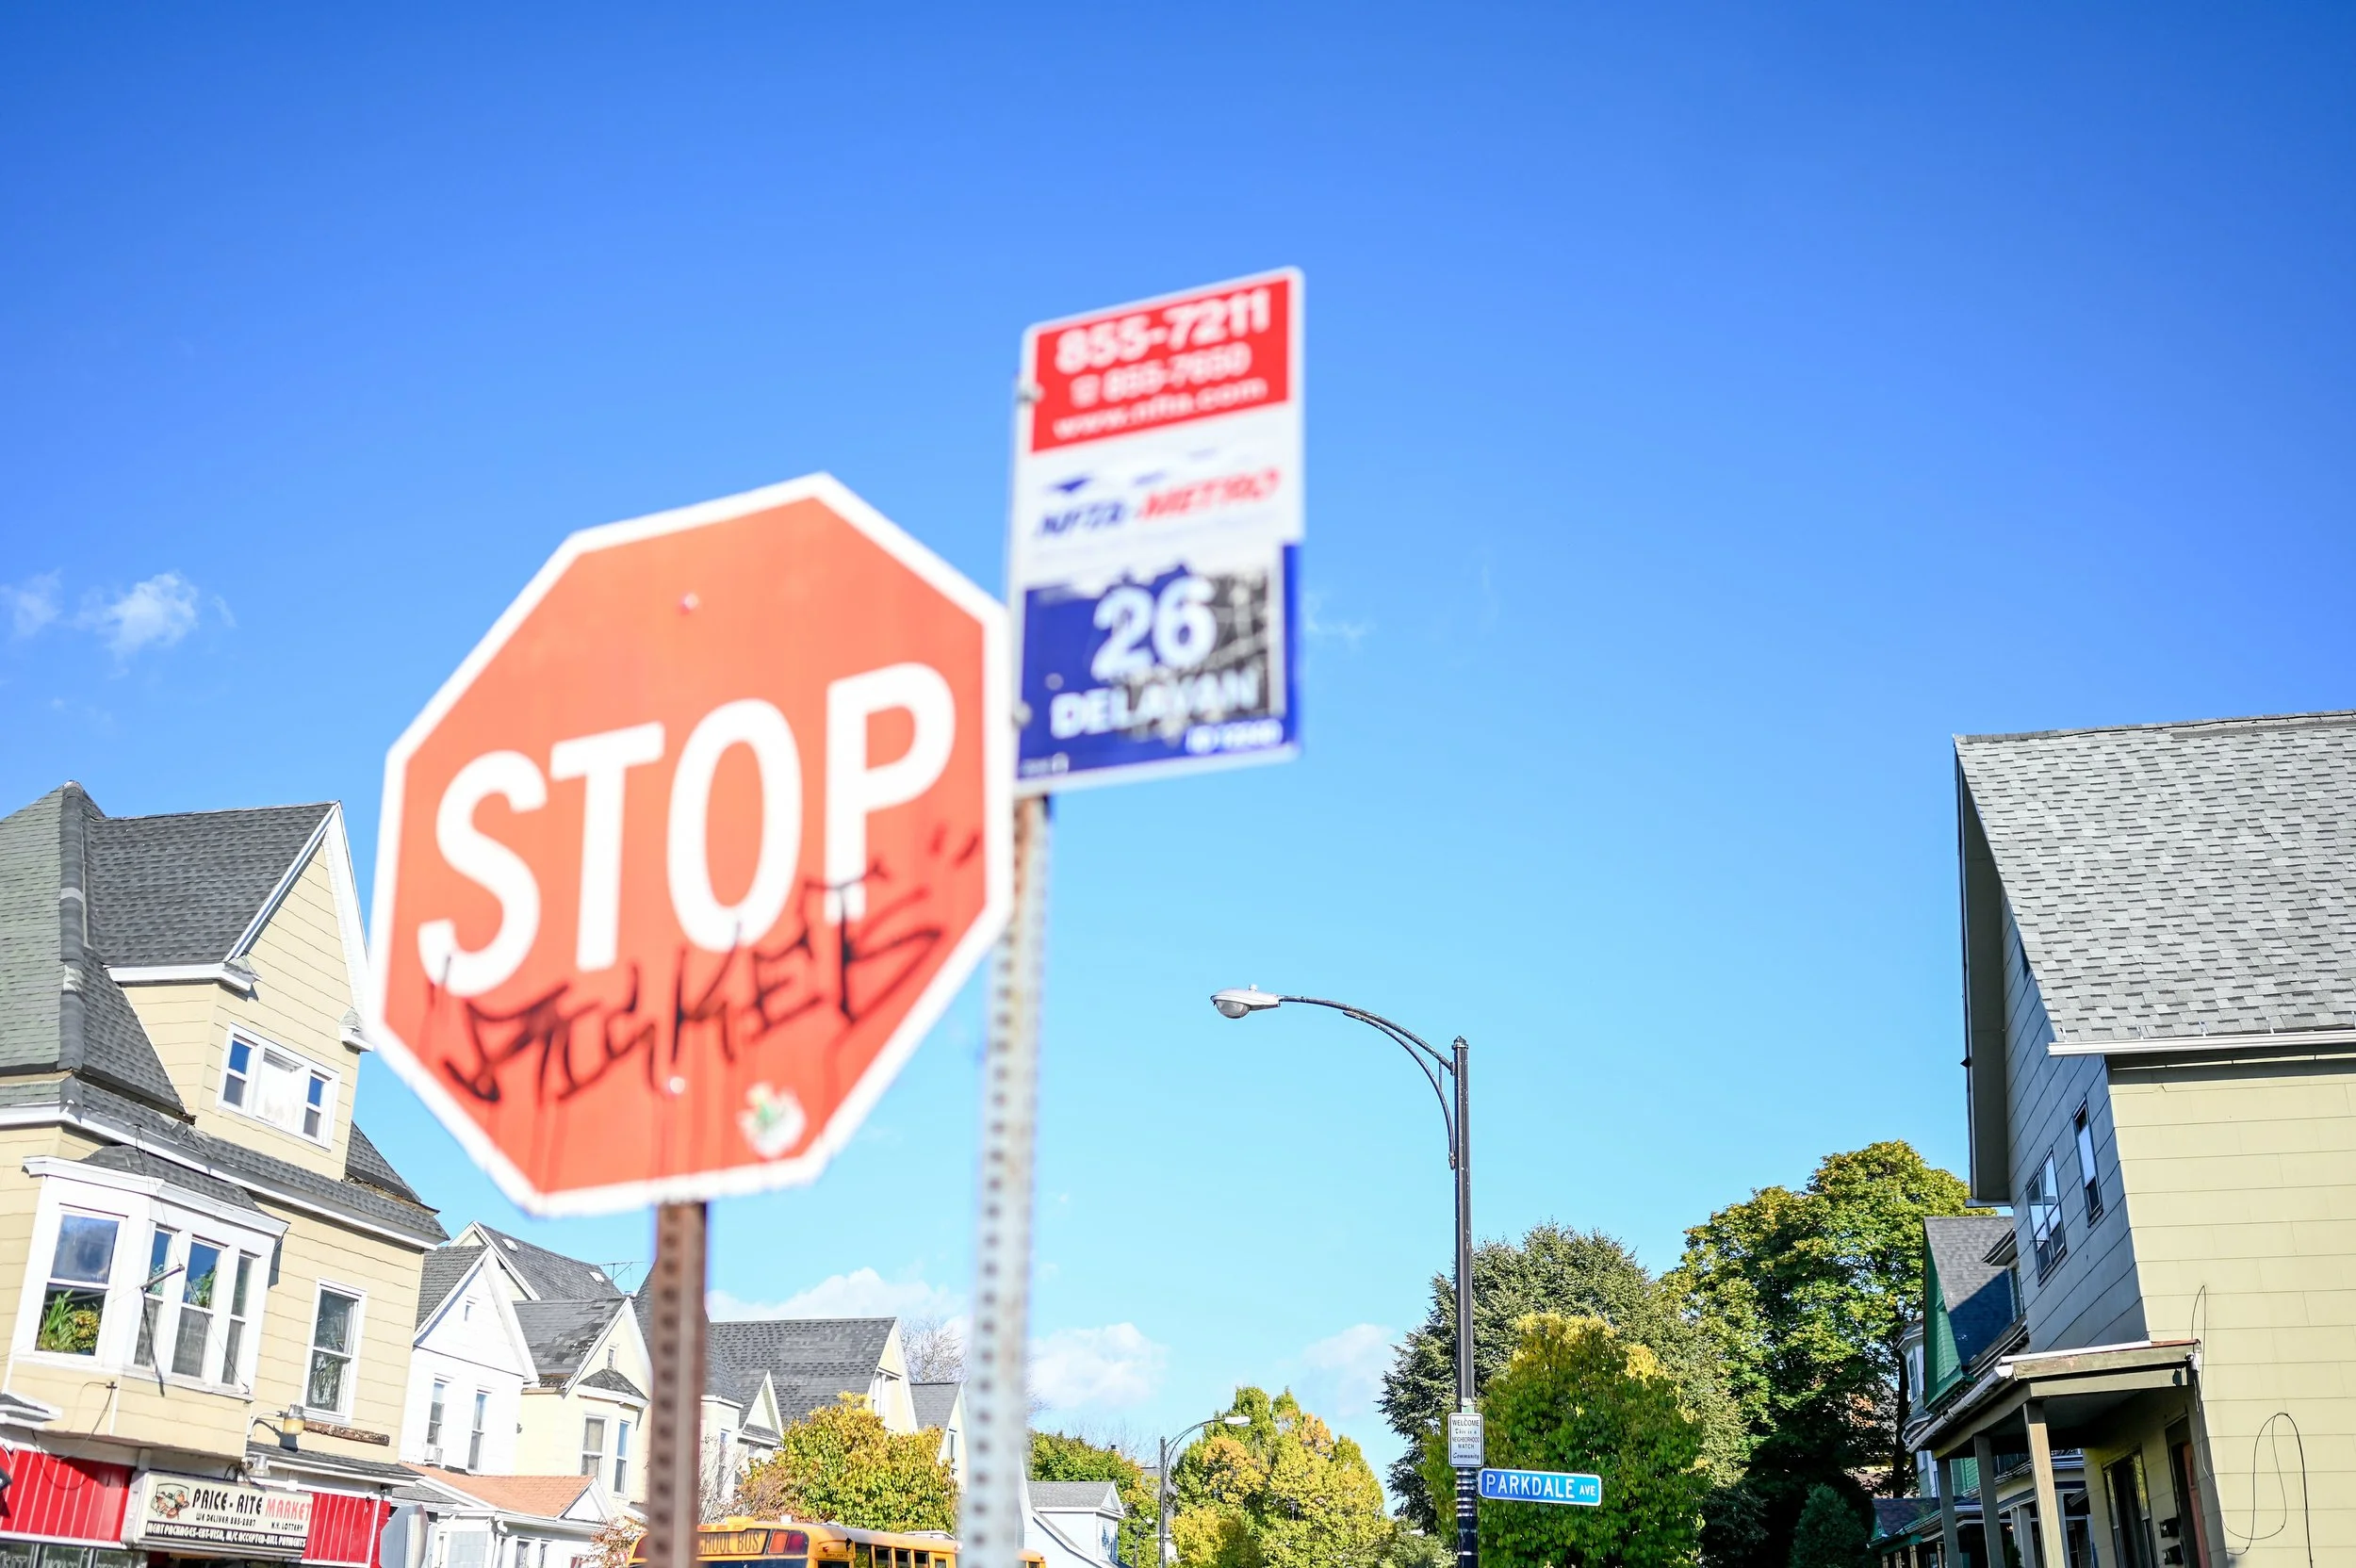
BUS: #26 eastbound bus stop POV - W Delavan & Parkdale
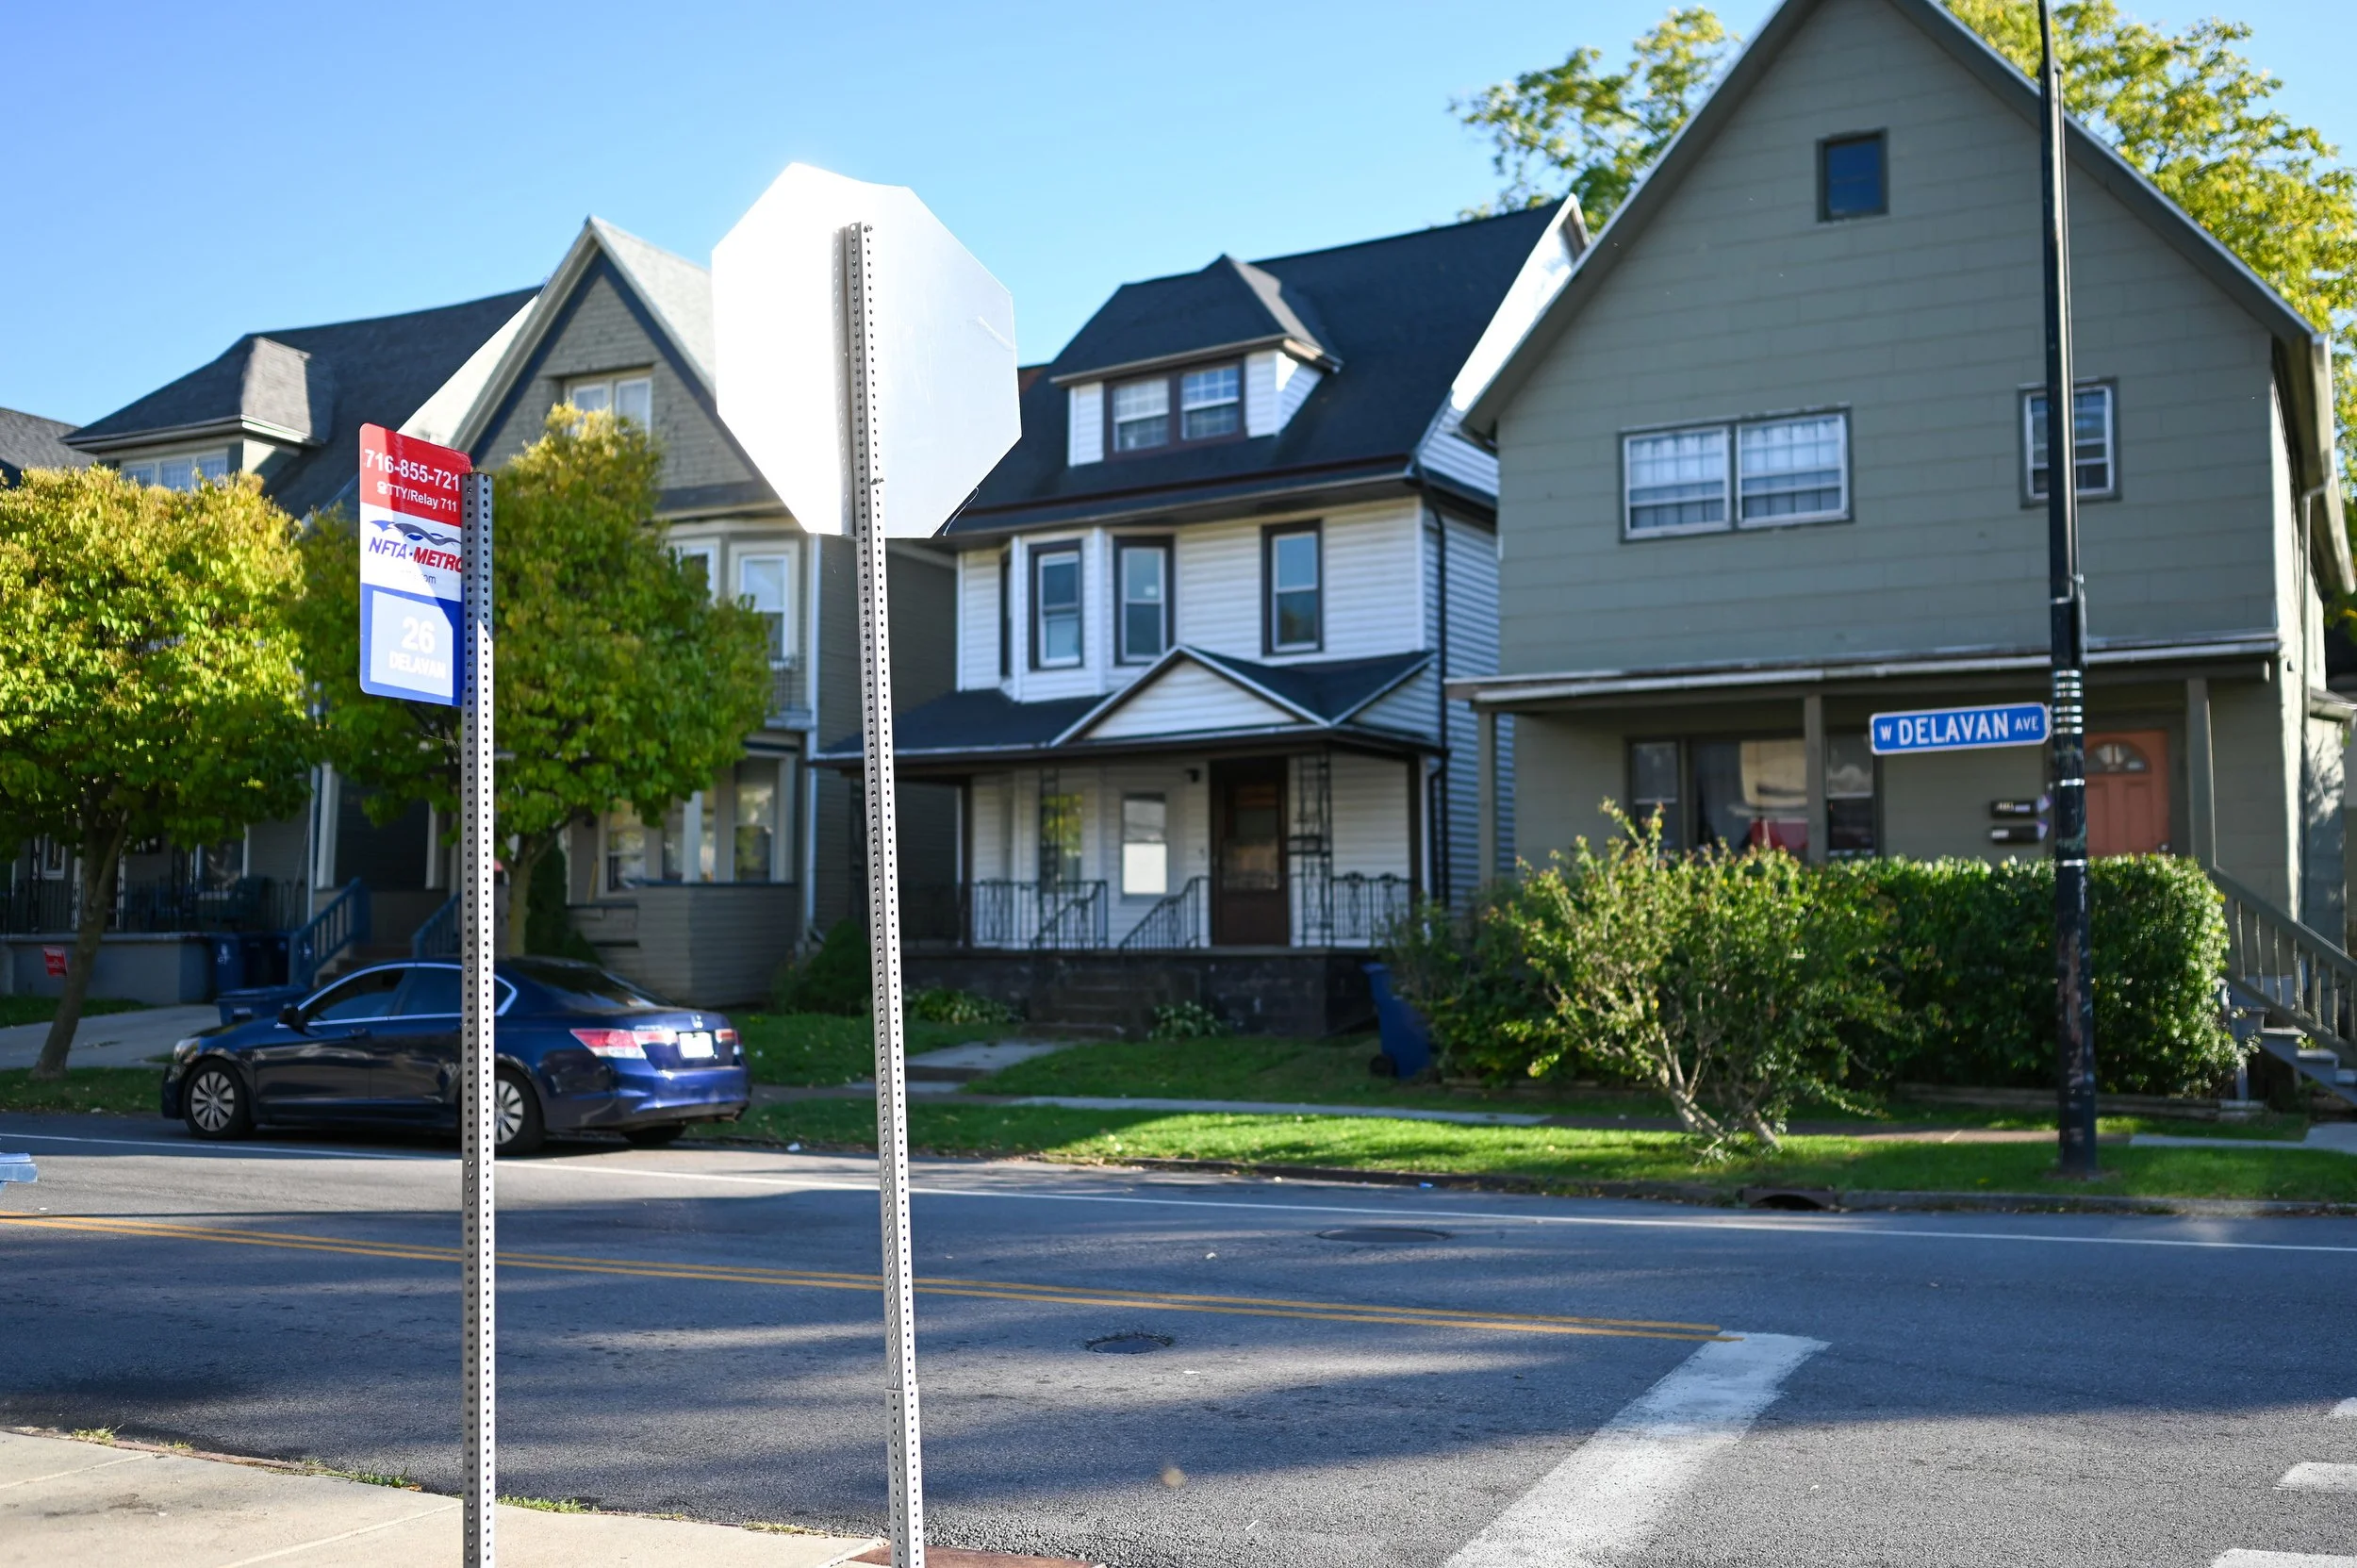
BUS: #26 westbound bus stop POV - W Delavan & Parkdale
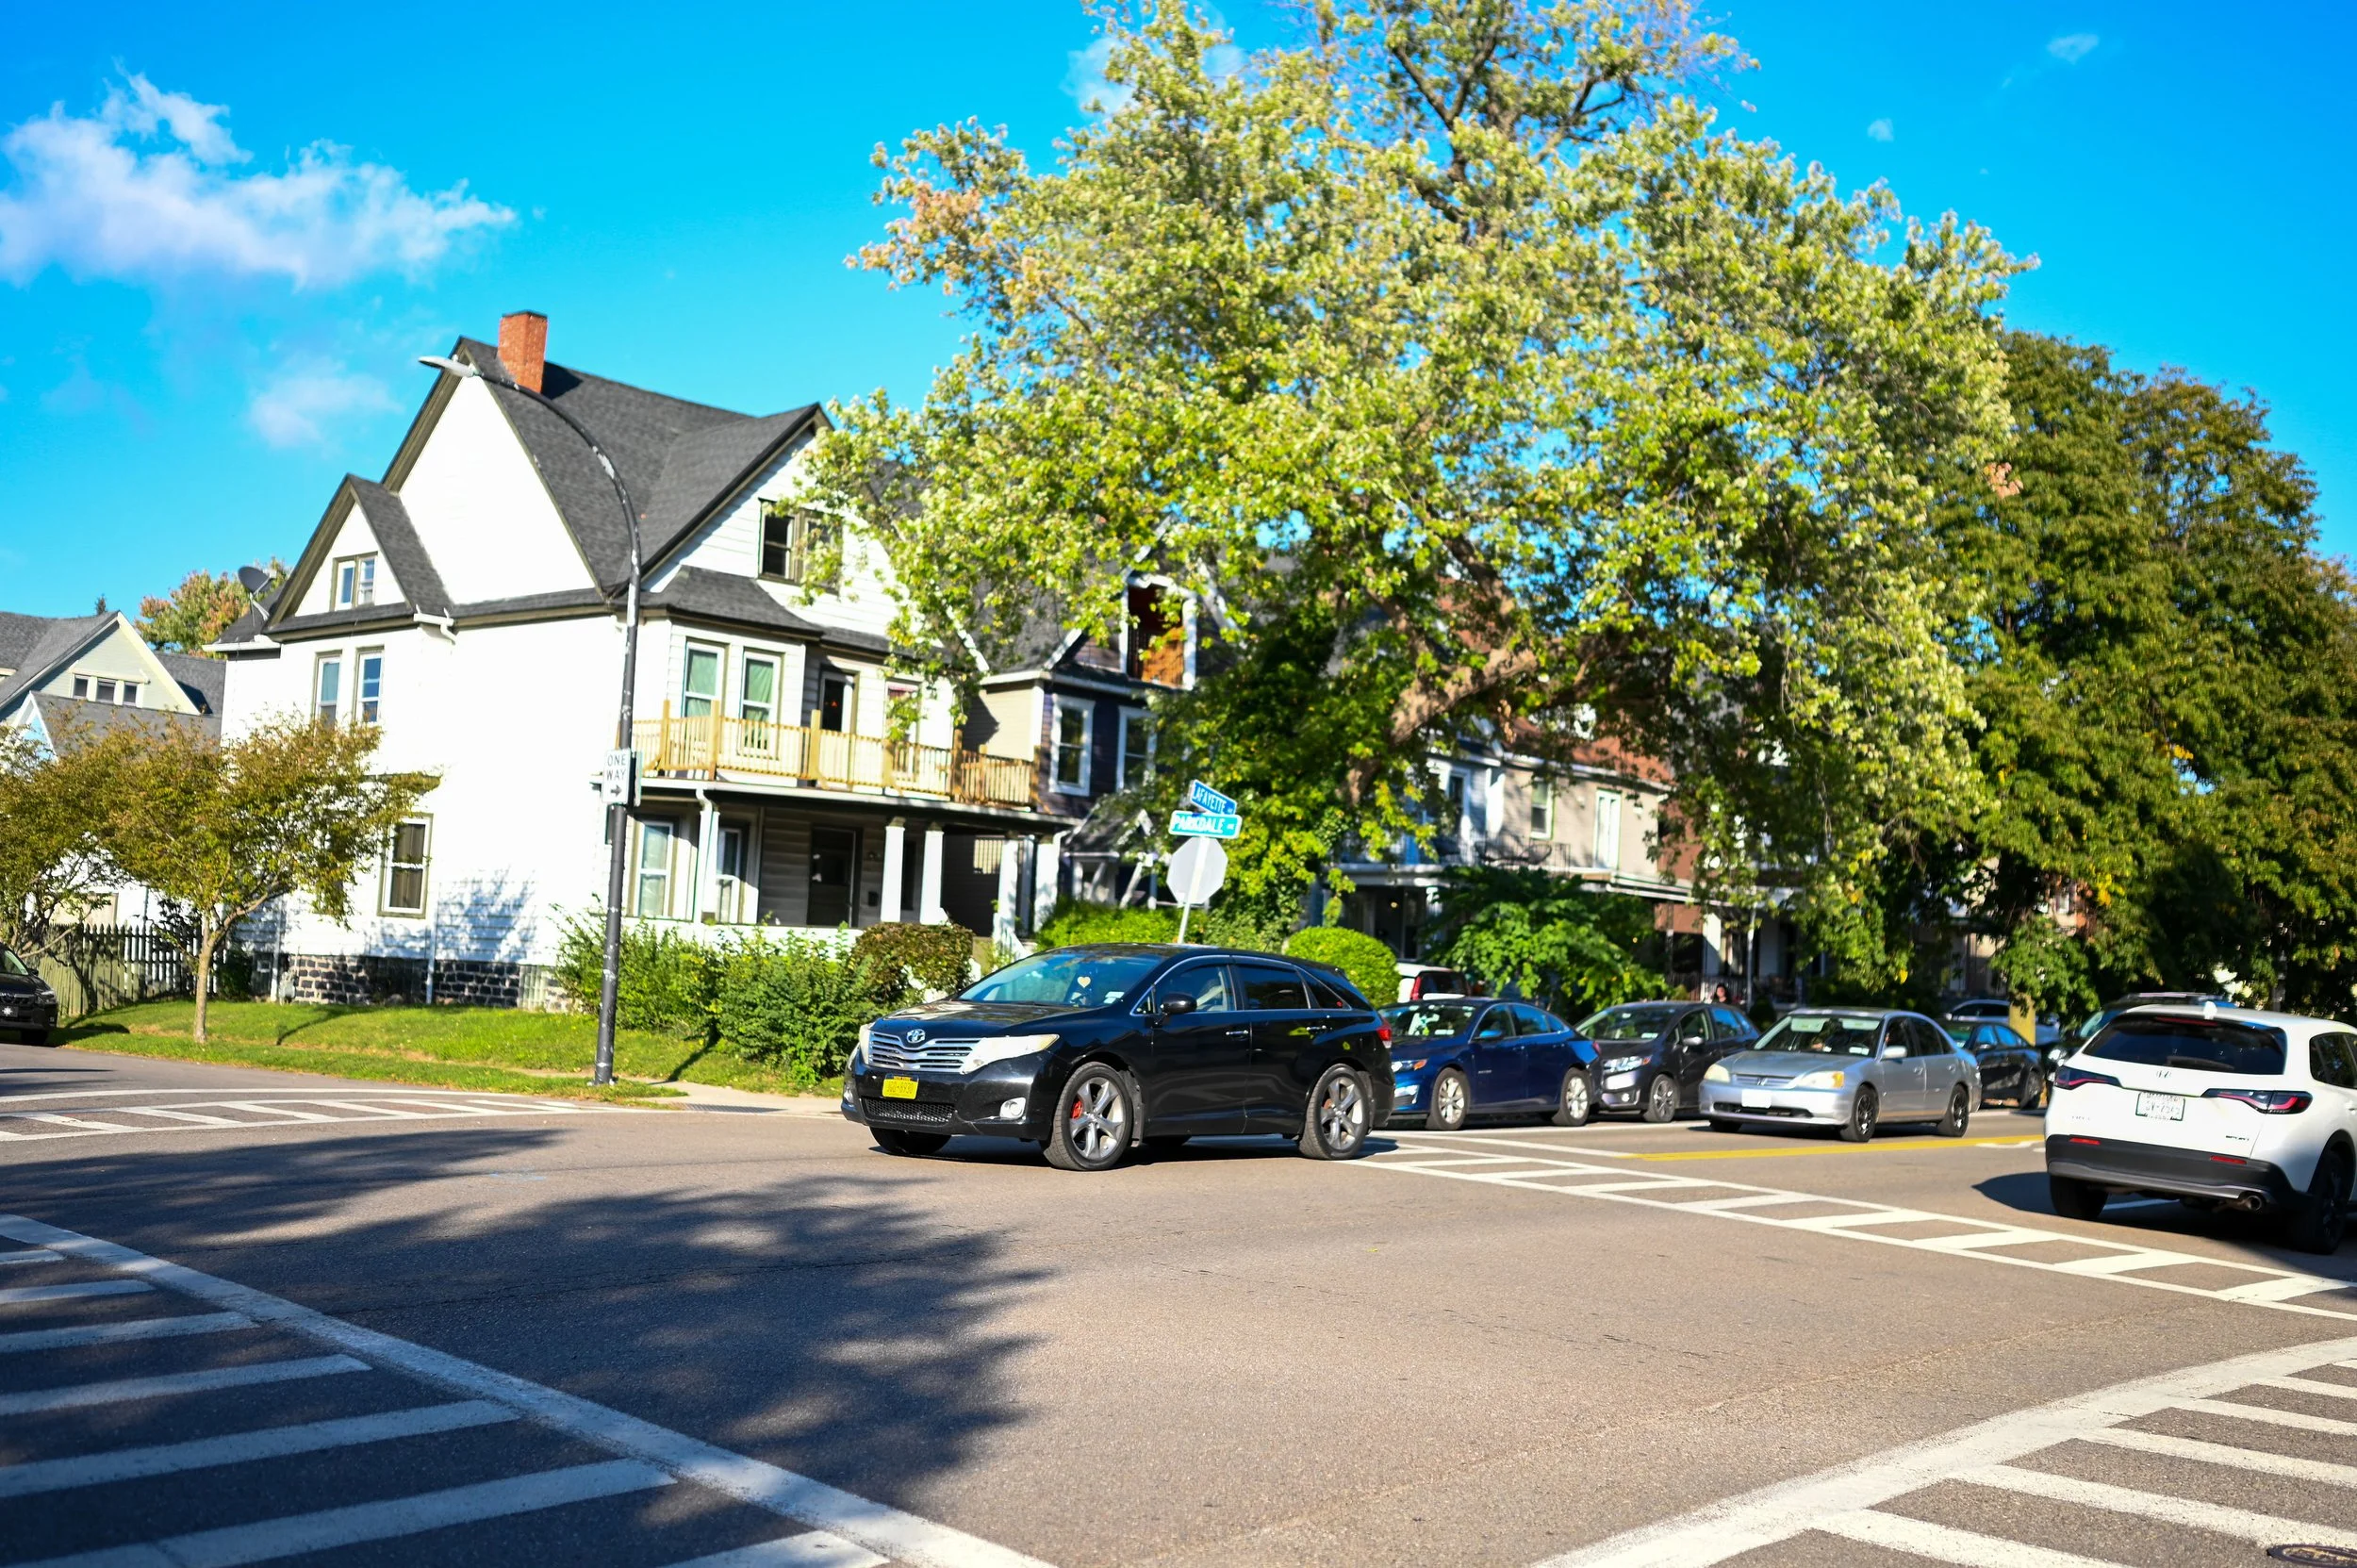
ACROSS THE STREET: The northeast corner of Lafayette & Parkdale
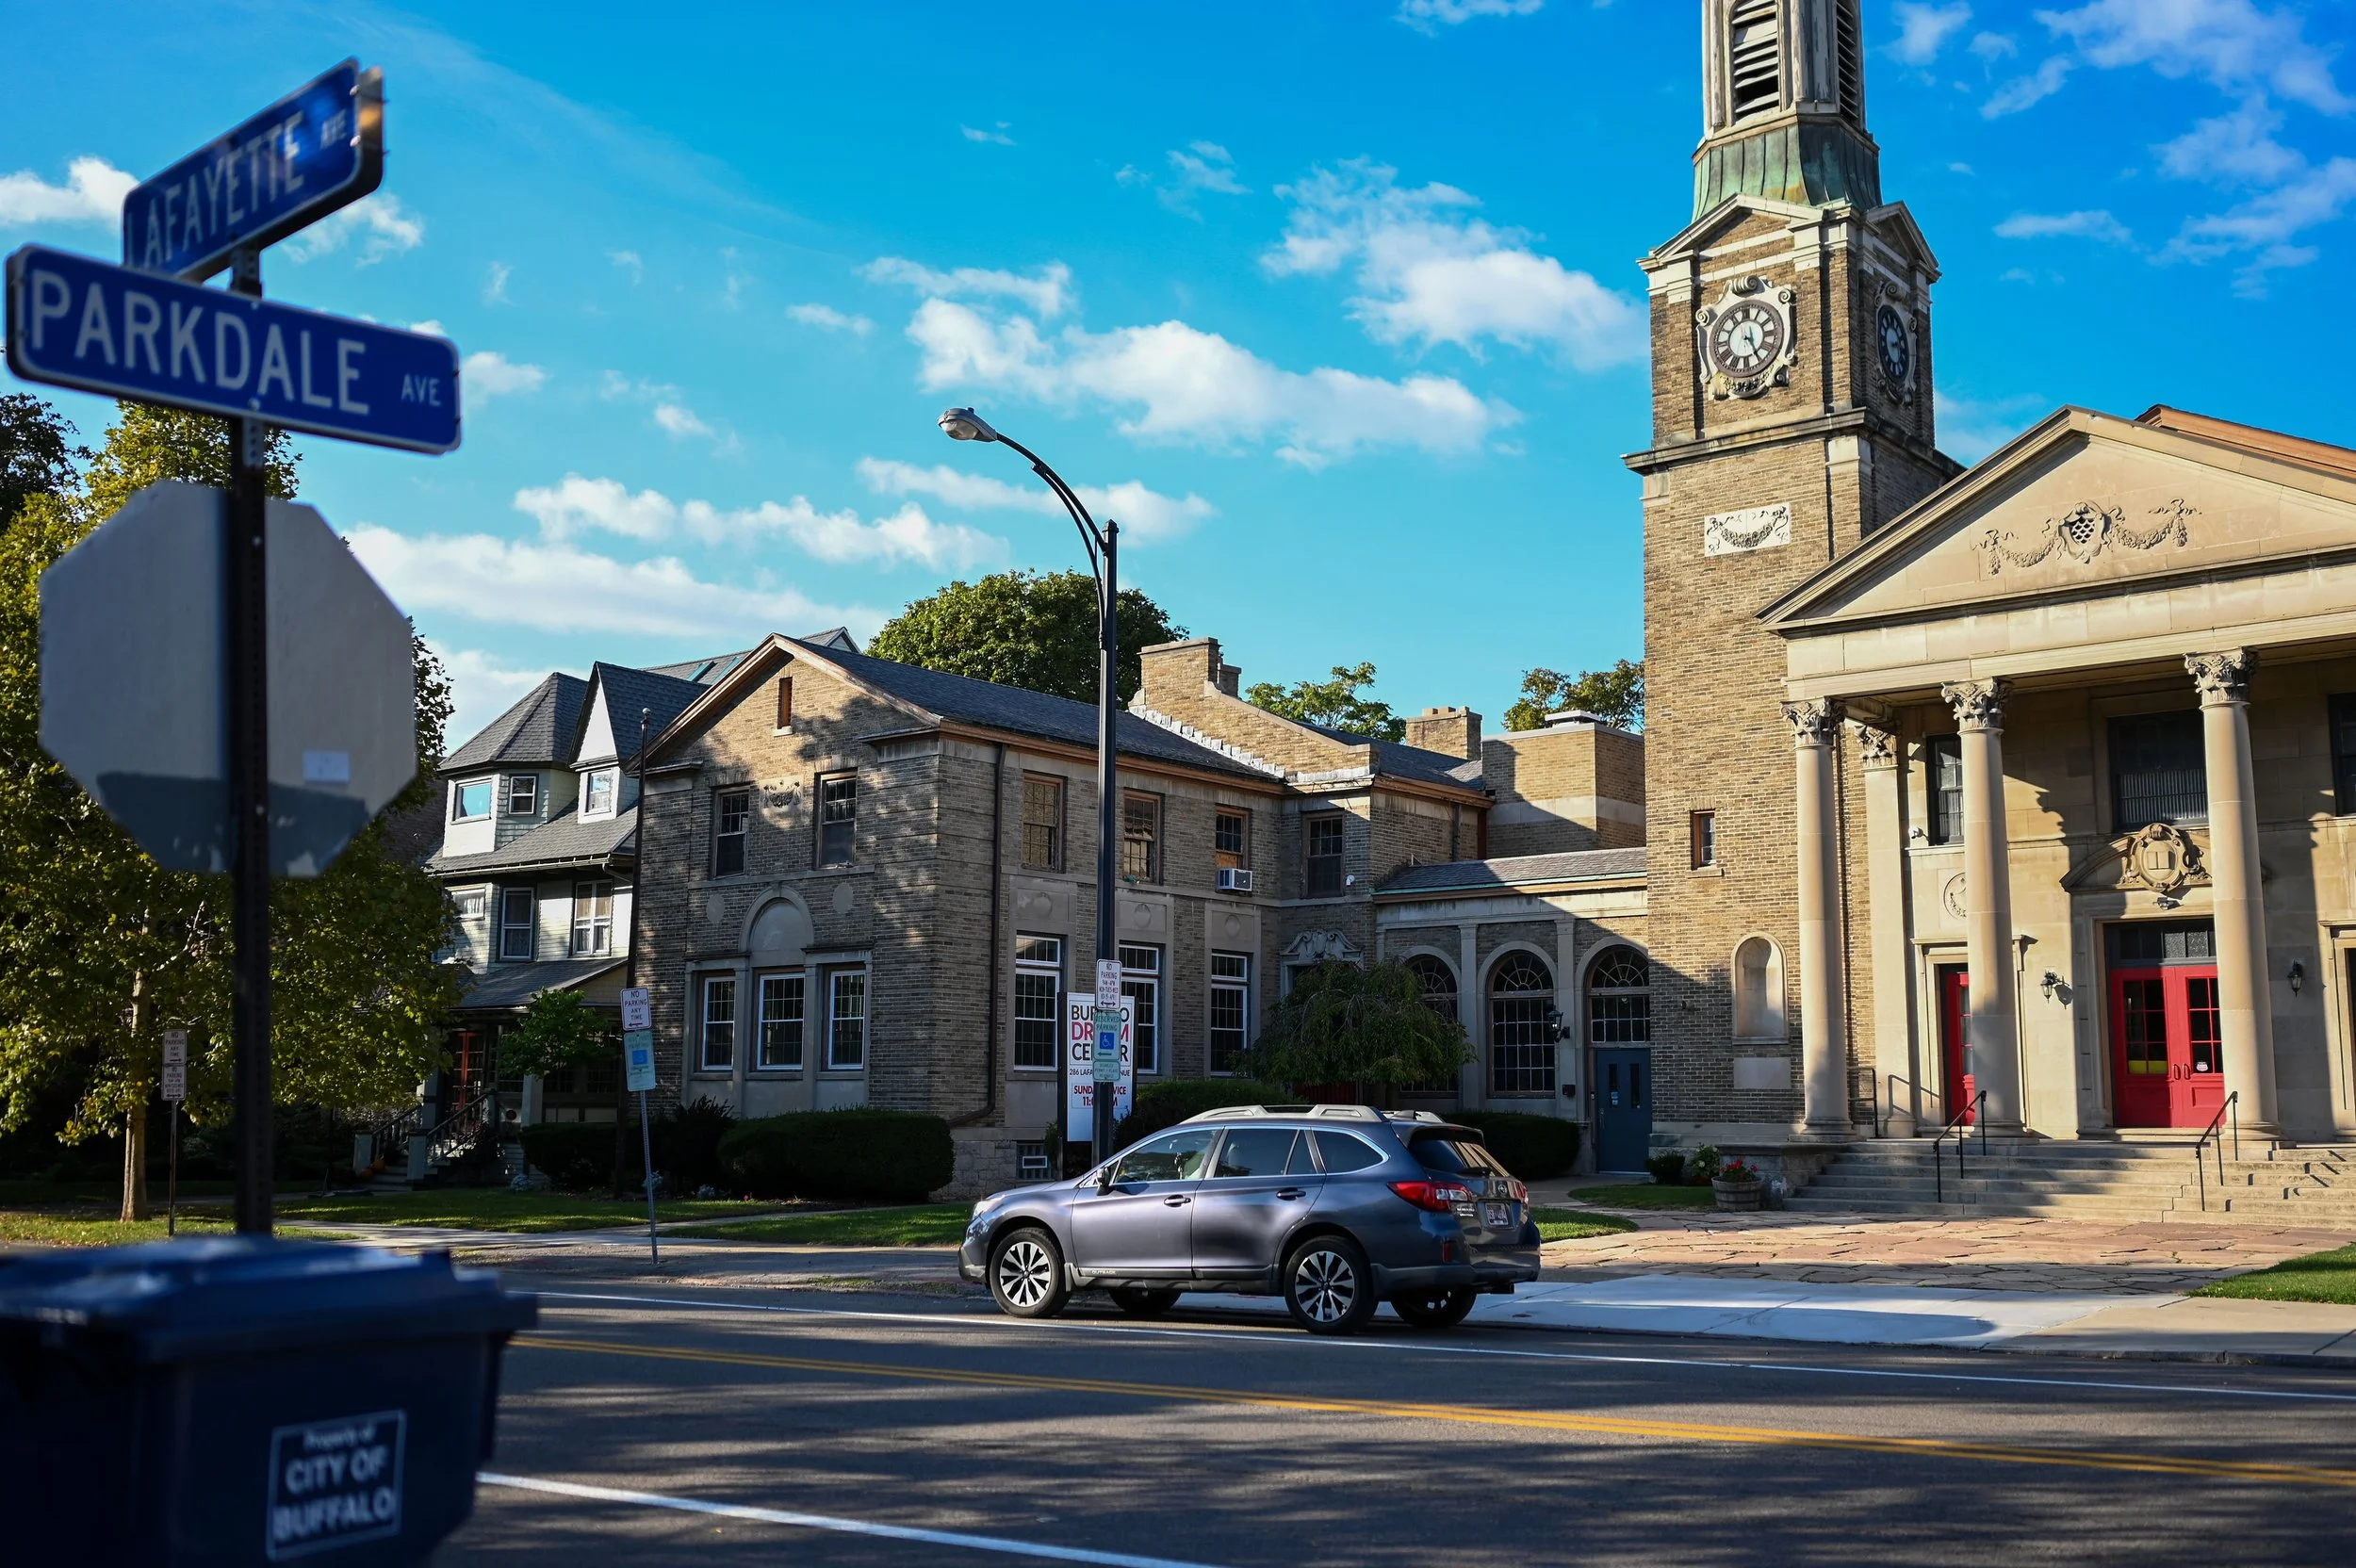
ACROSS THE STREET: The northwest corner of Lafayette and Parkdale is Buffalo Dream Center
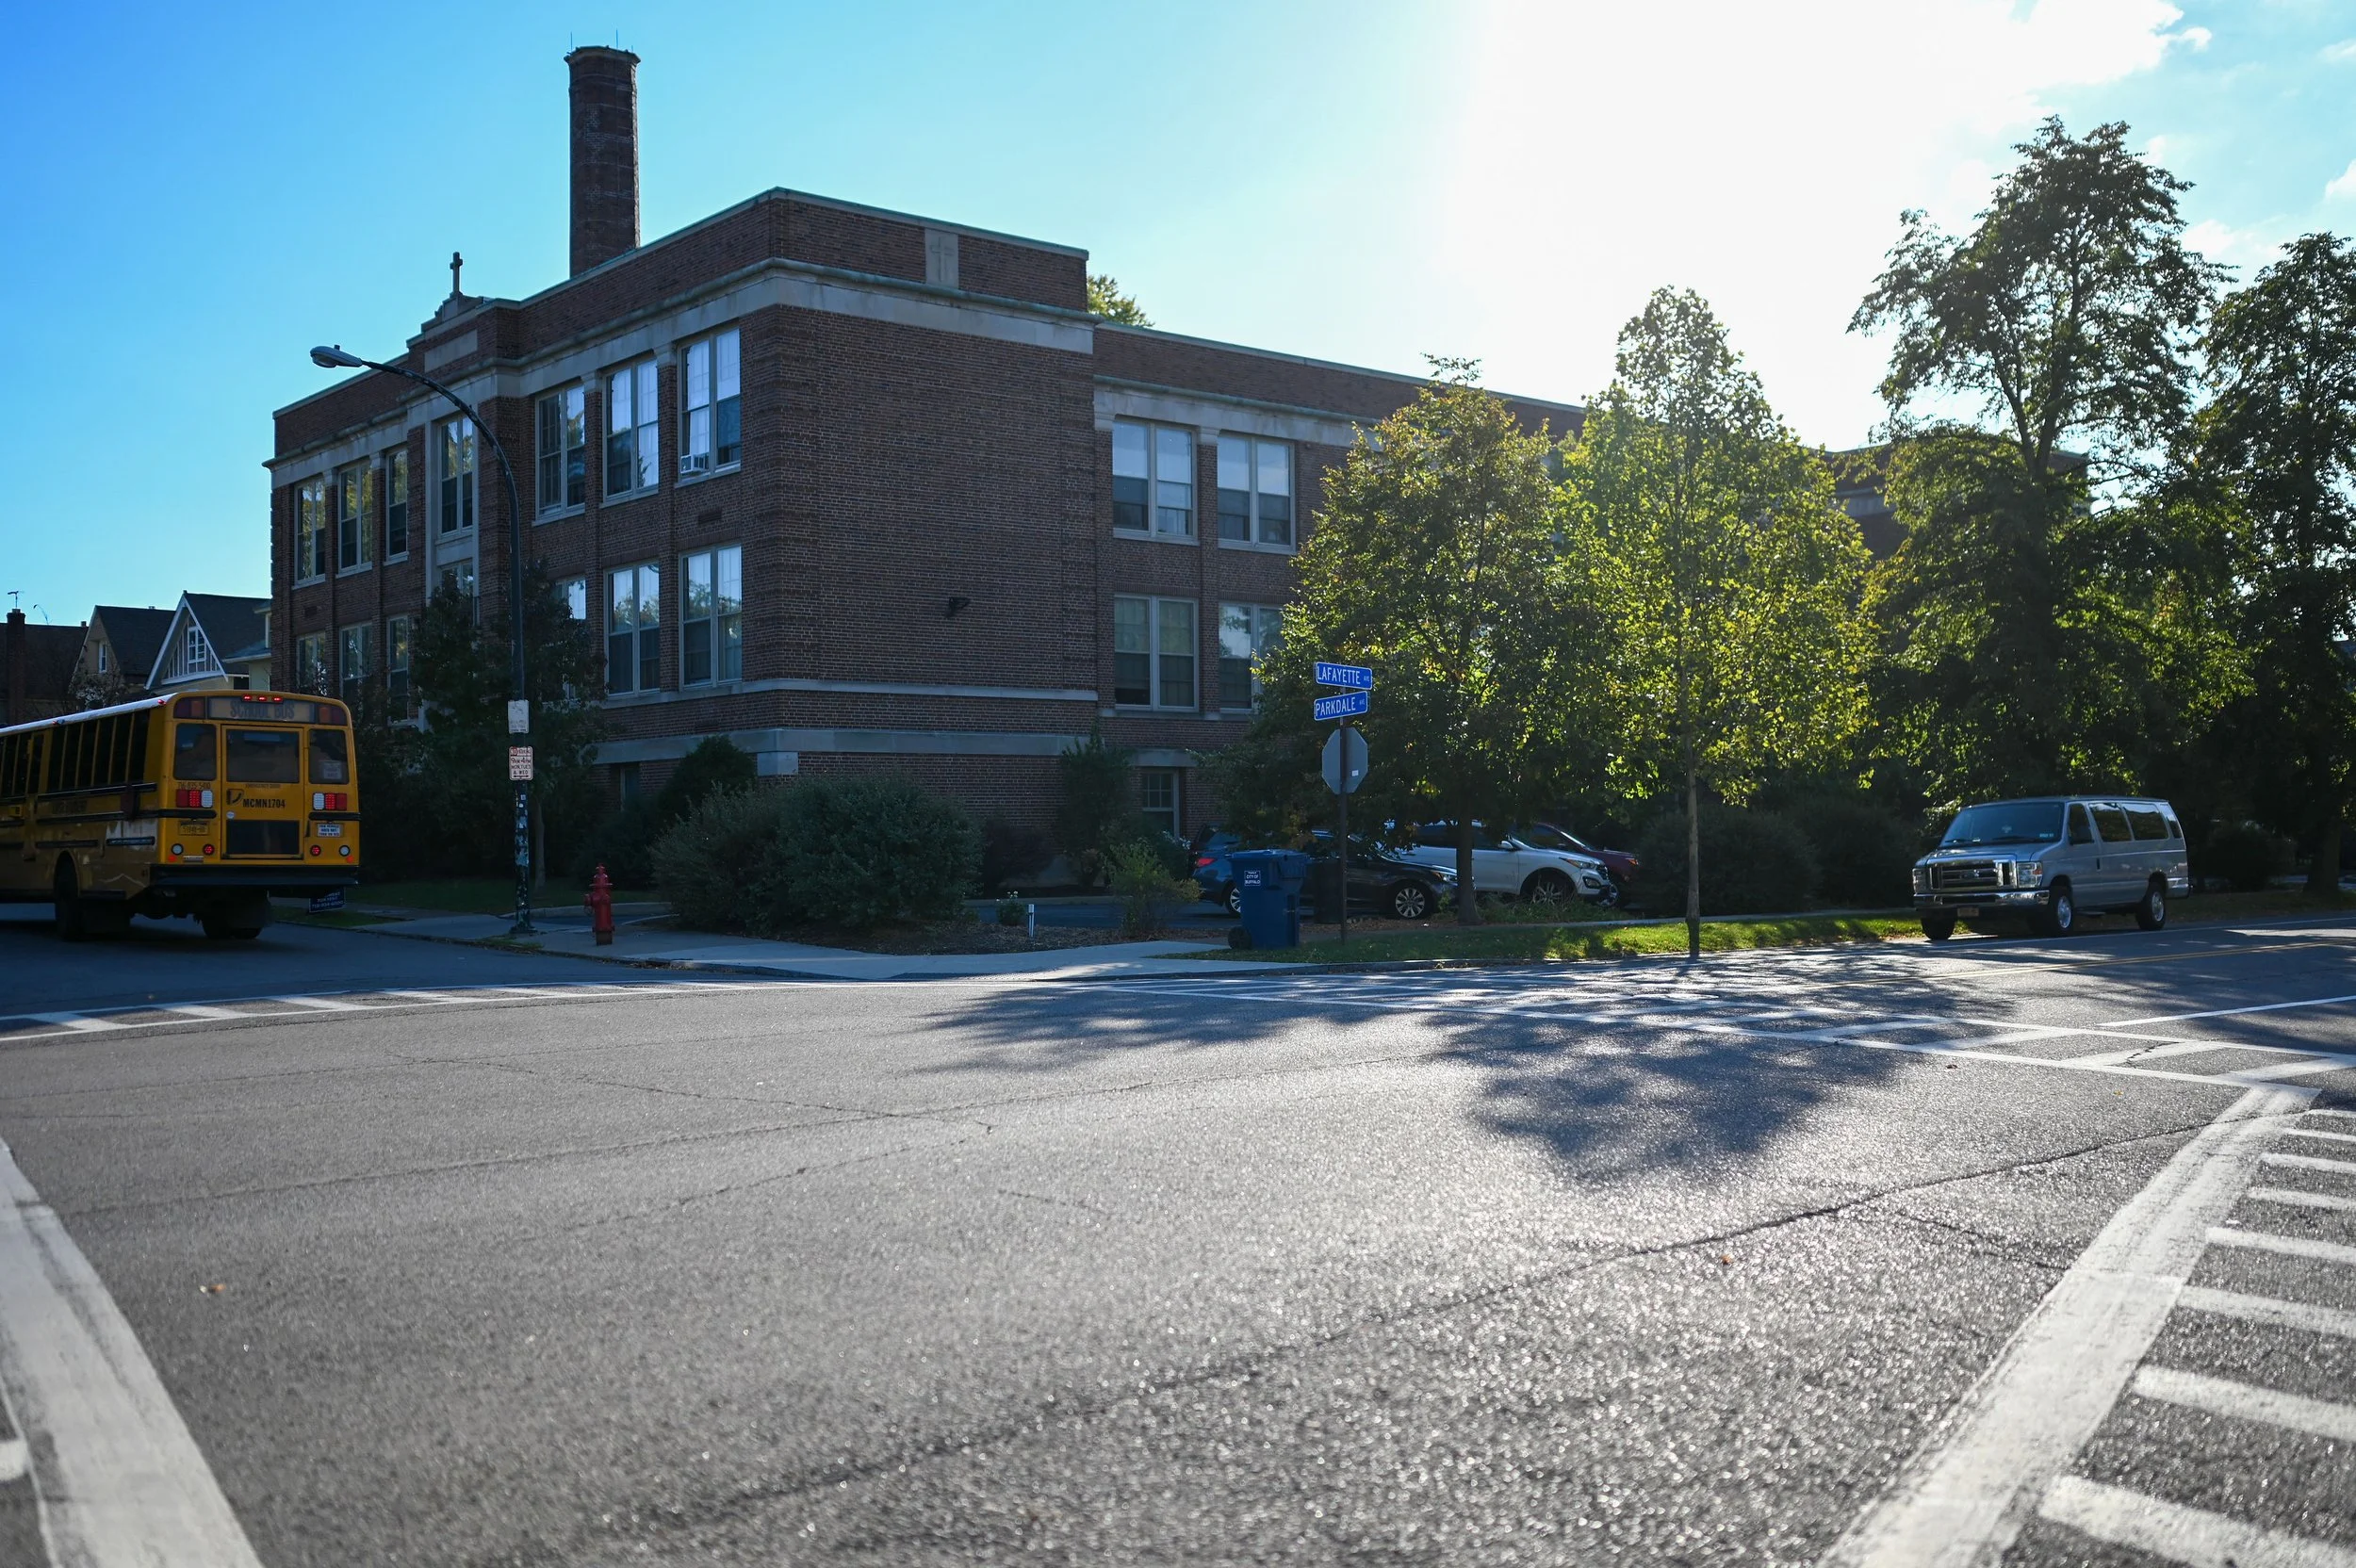
OFFICE BUILDING: View of the office building from across the street at the northeast corner Lafayette & Parkdale
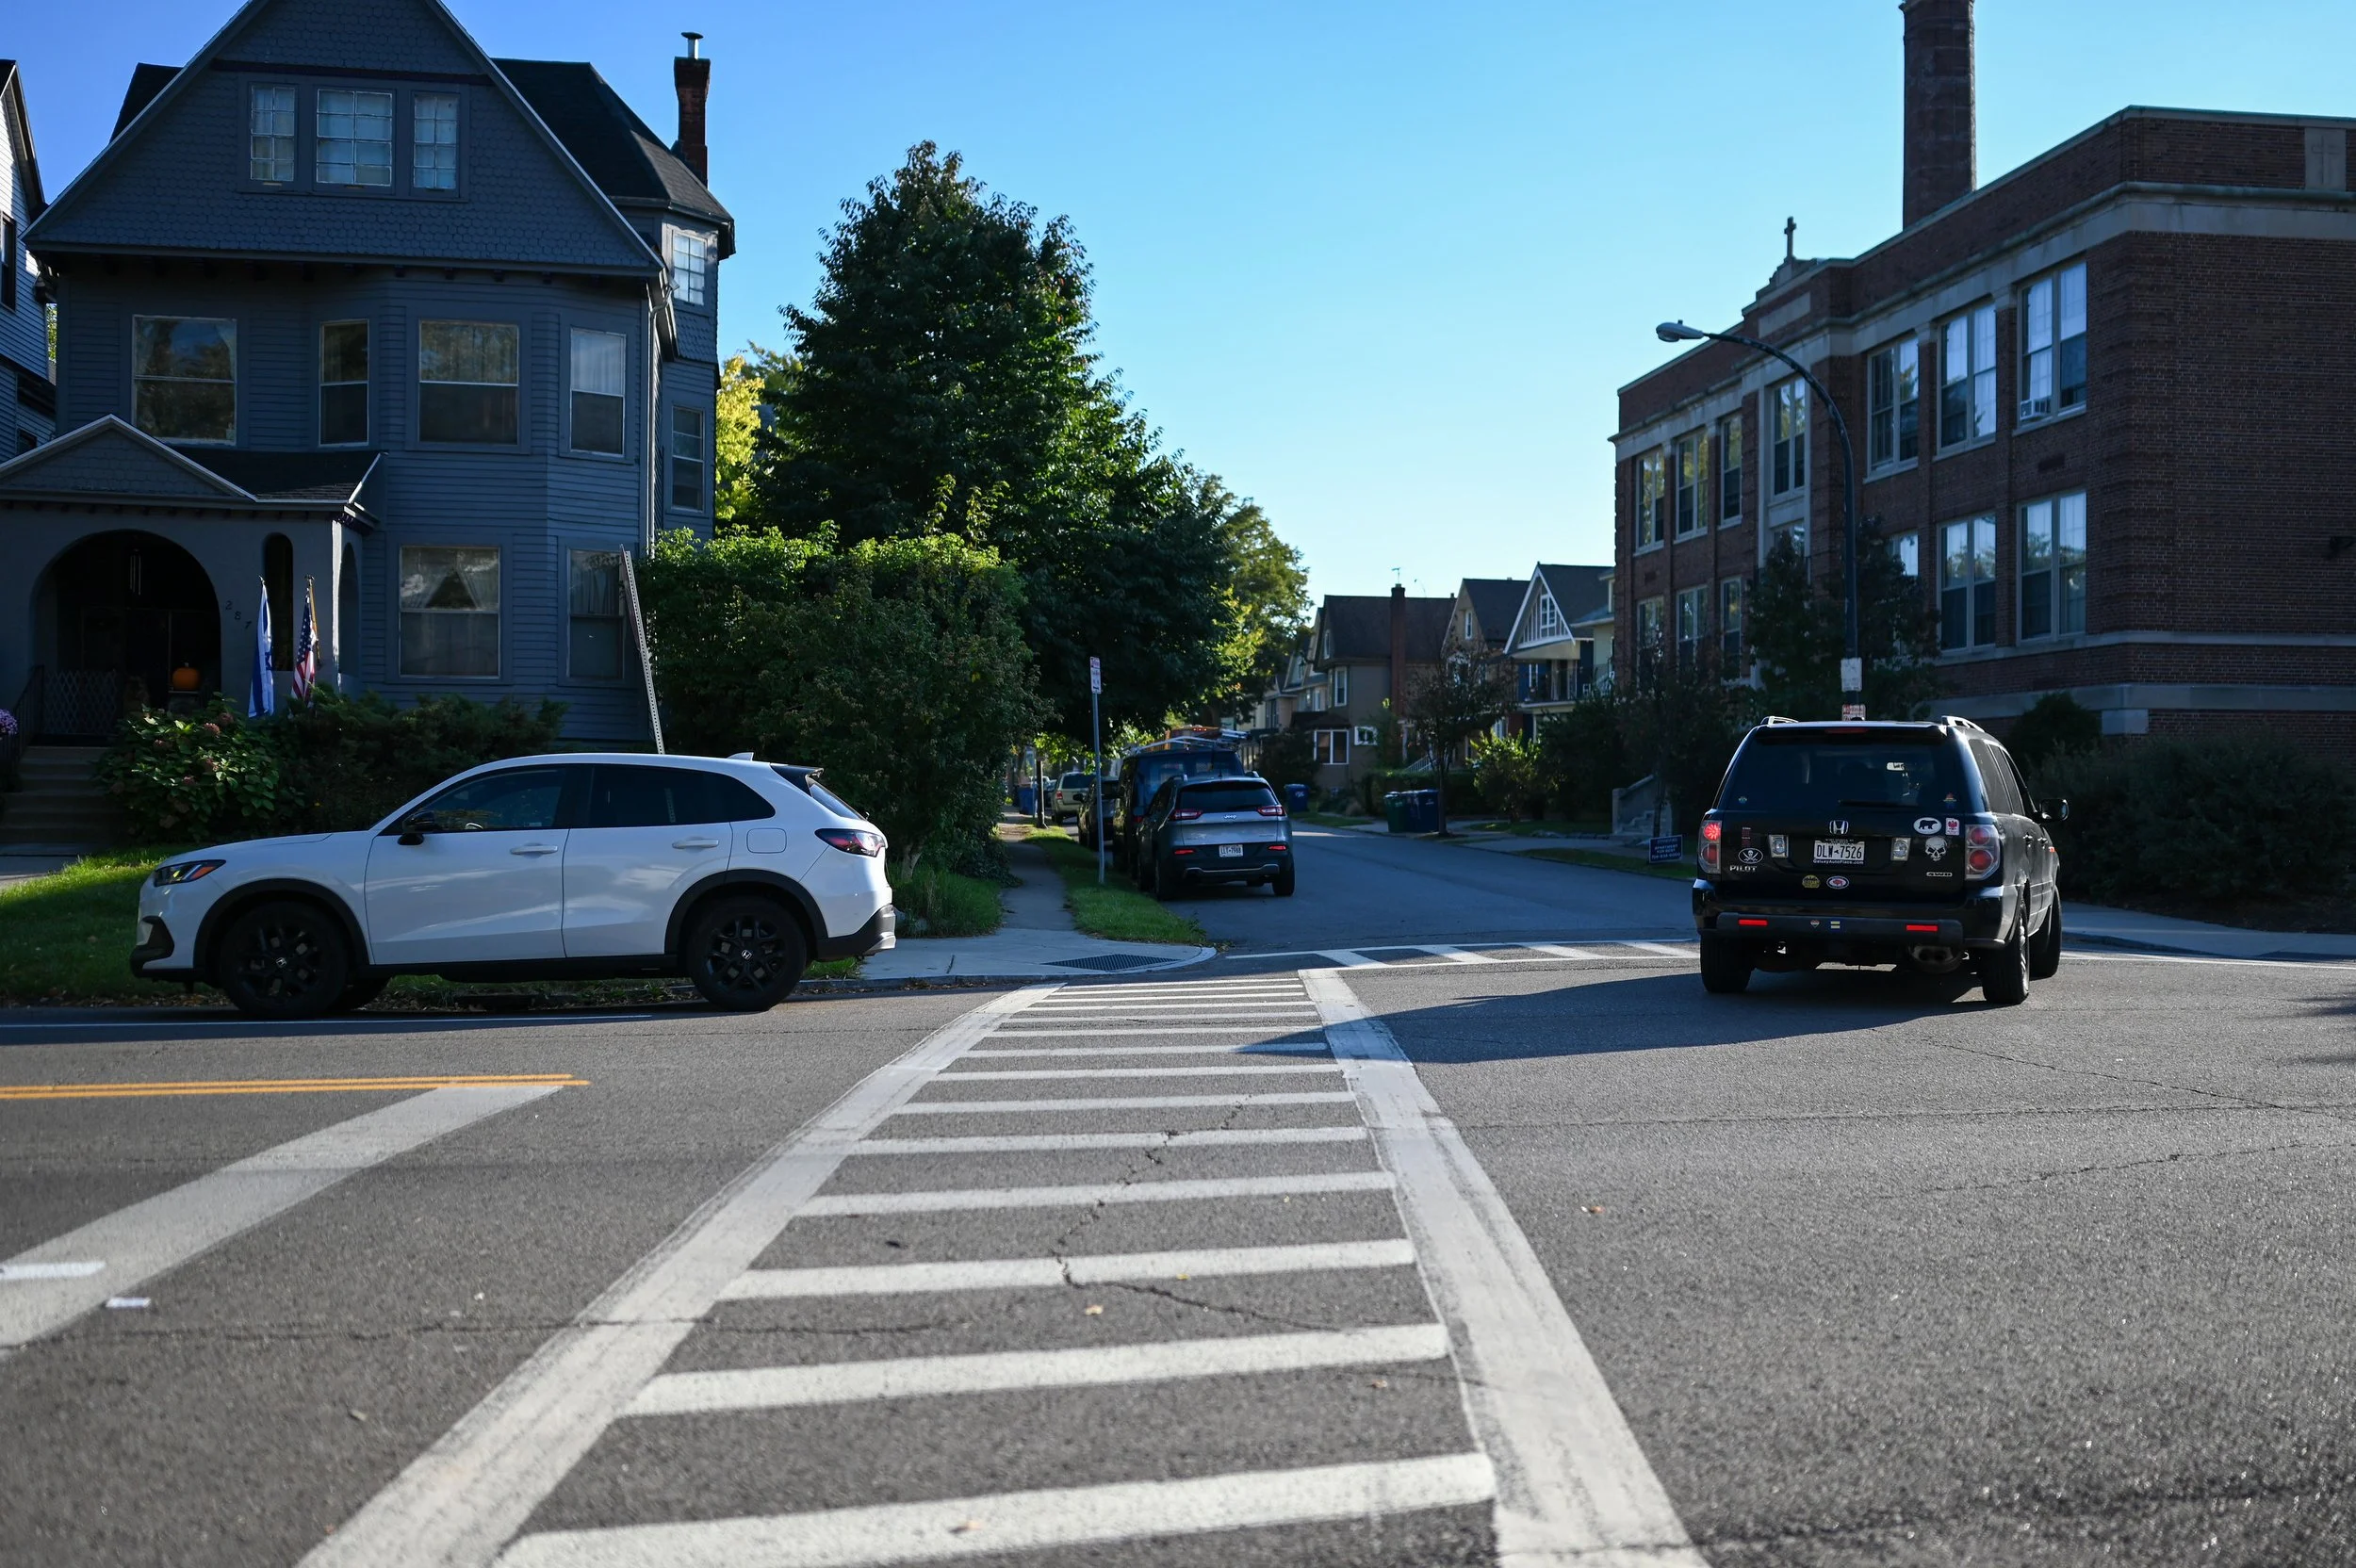
OFFICE BUILDING: Lafayette & Parkdale - Southeast corner. Our building is seen on the right side, but DO NOT USE THE STAIRS ON PARKDALE. That is a keycoded entrance for the residents only. The entrance is through the parking lot, where the car is seen turning right.
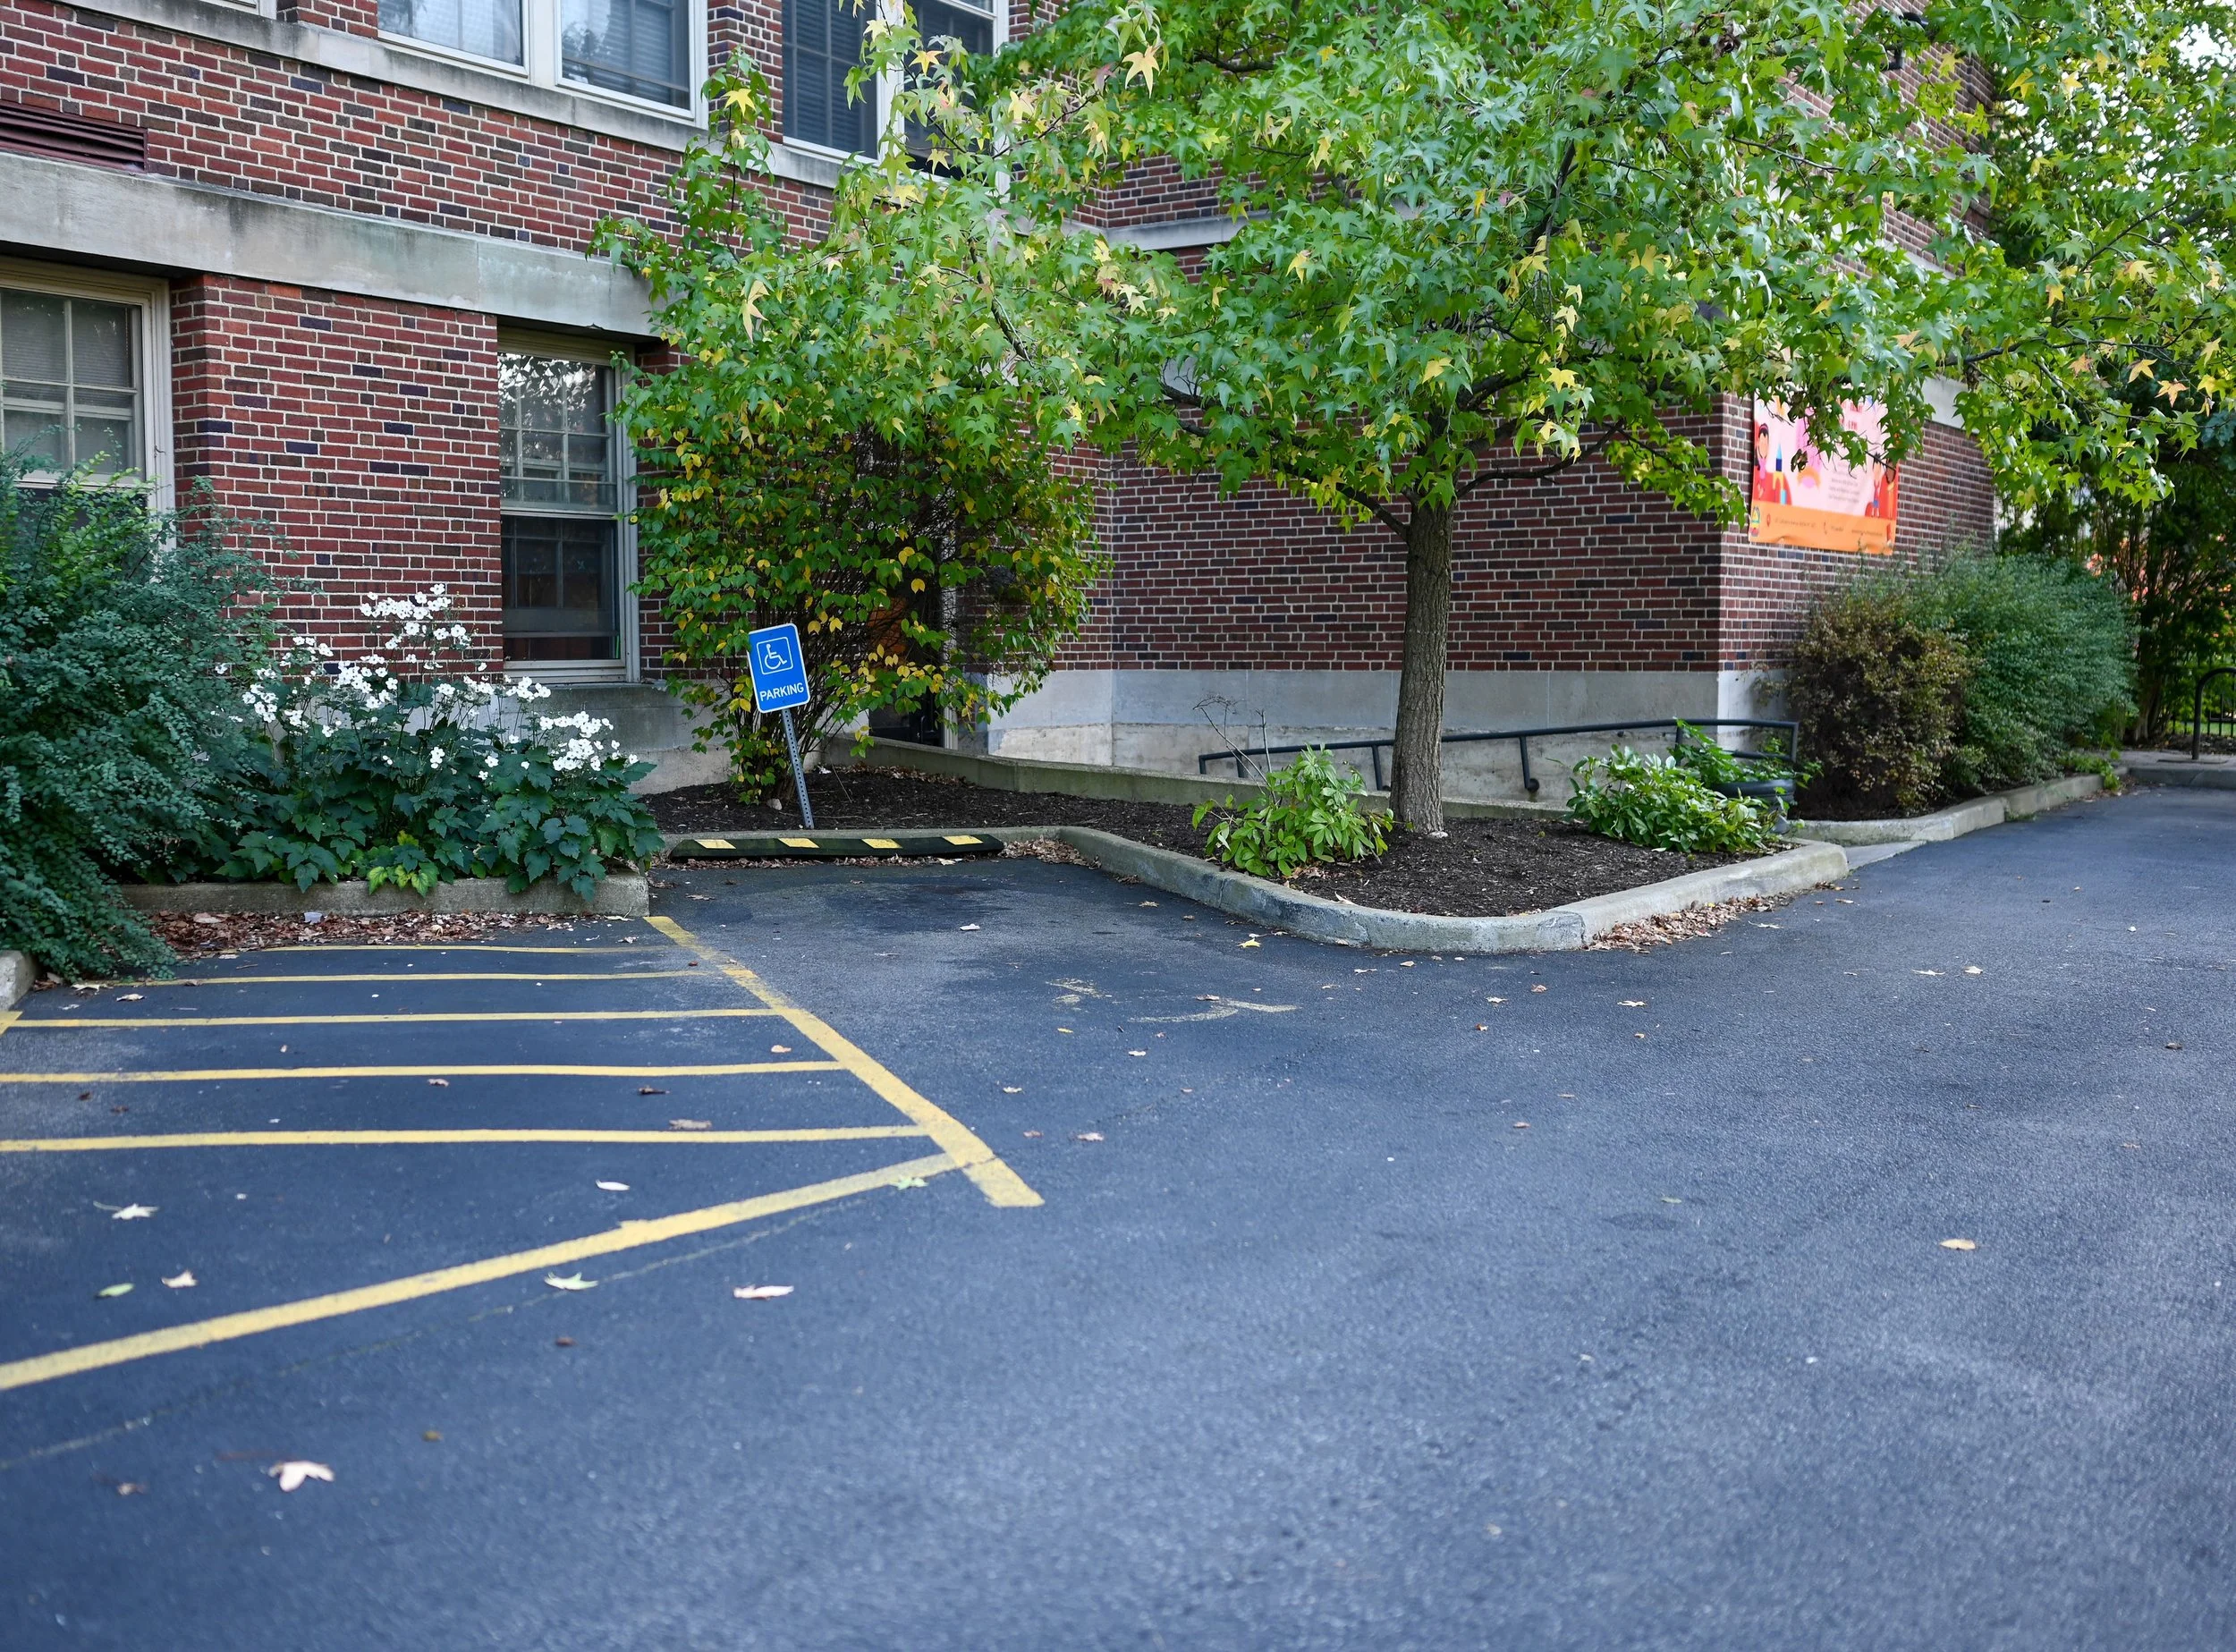
OFFICE PARKING: Handicap parking spot at the west end of the lot, nearer to the door of Second Mother Childcare (Suite #102).
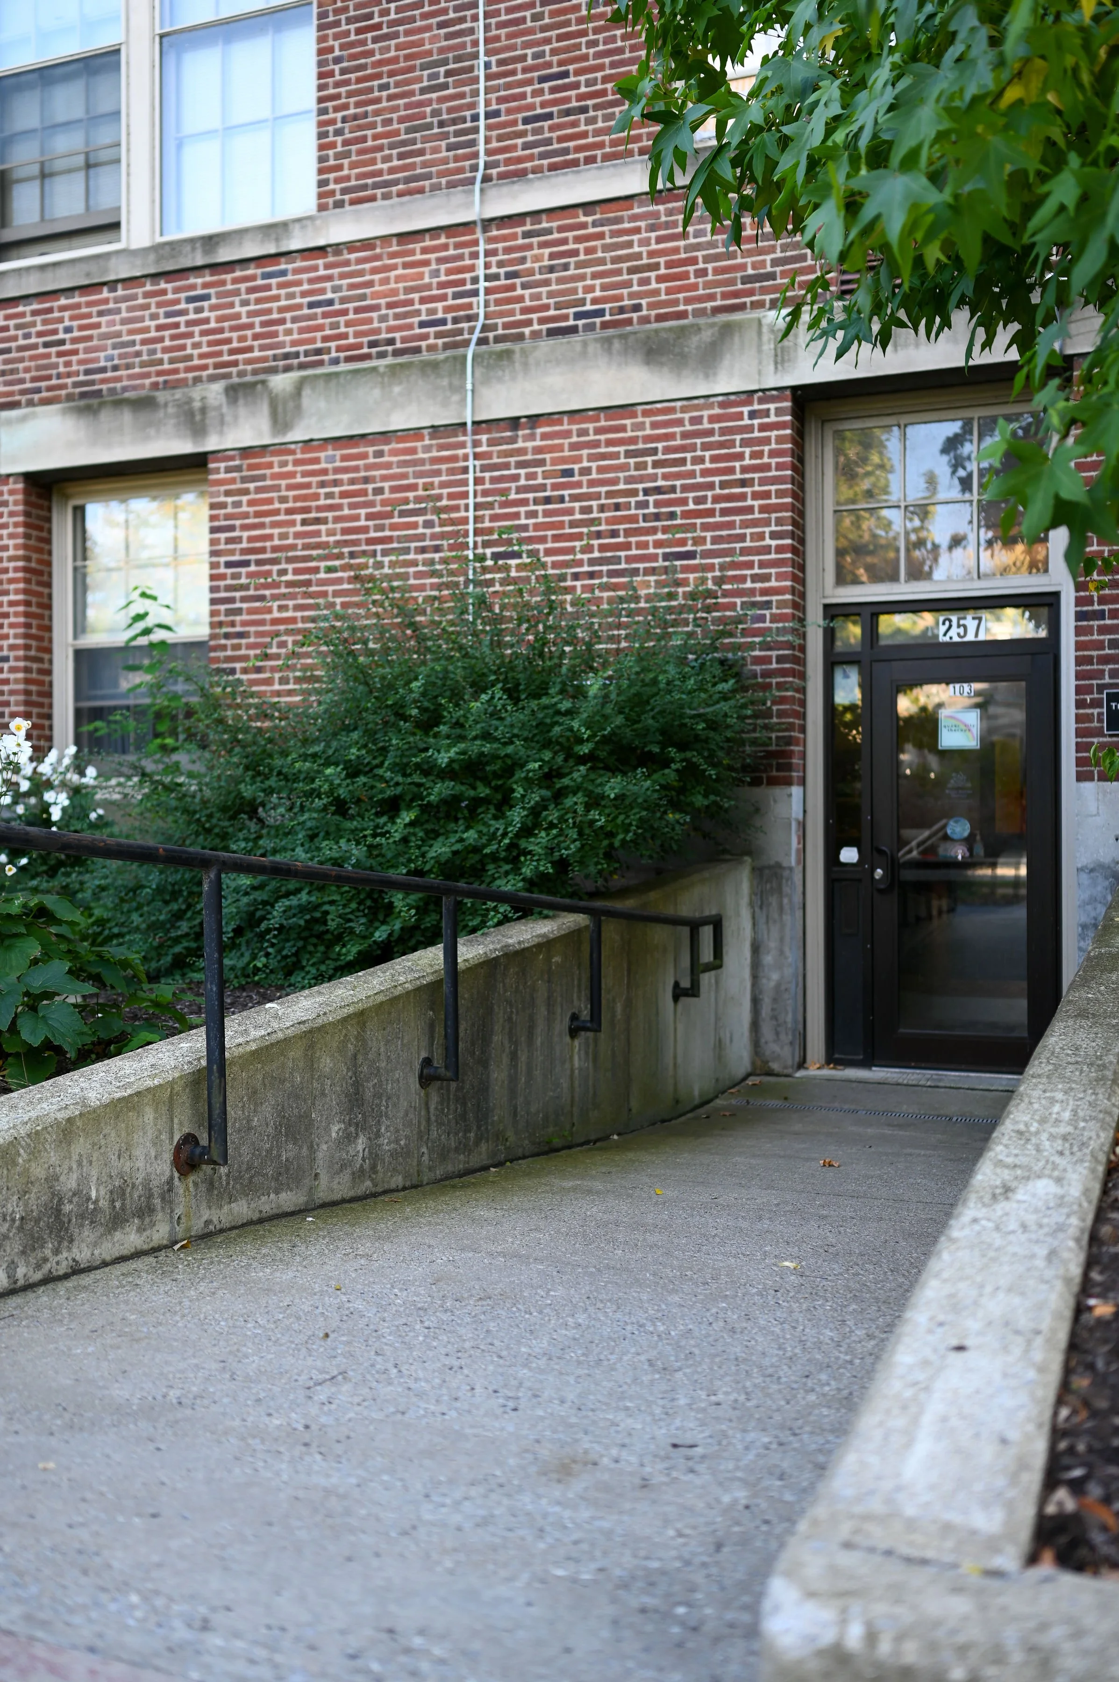
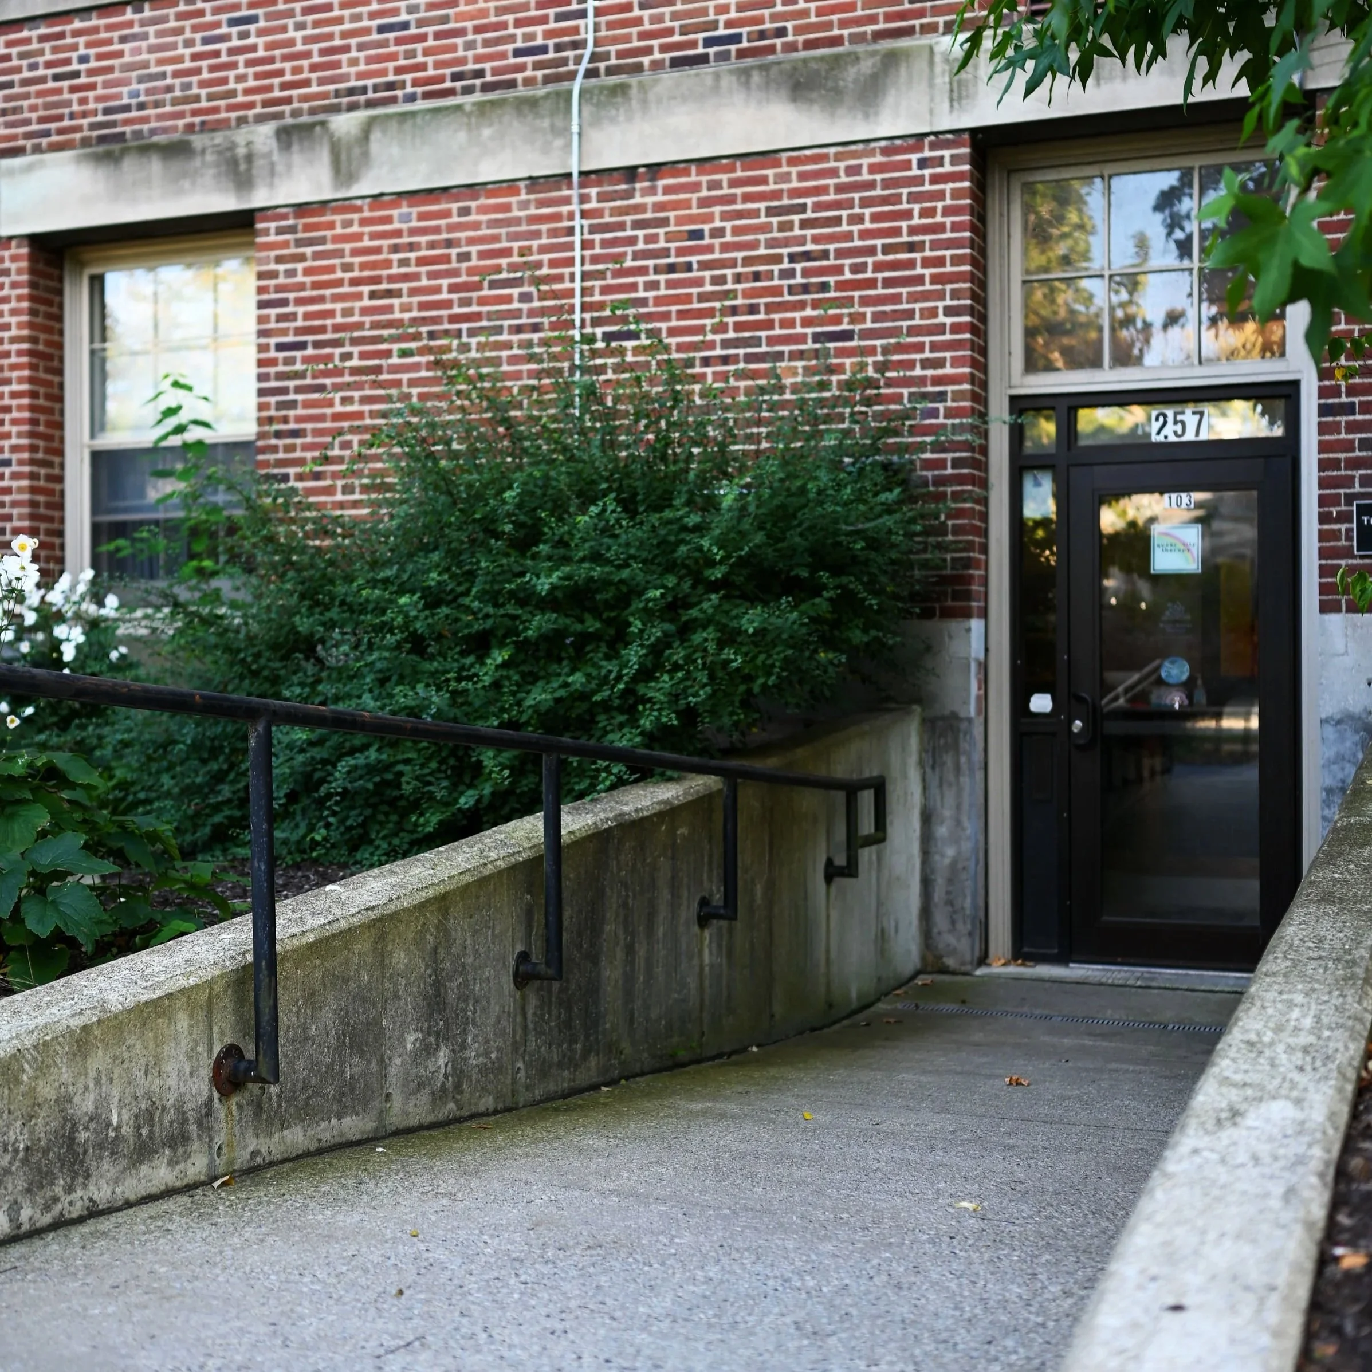
ENTERING THE OFFICE: The down ramp entrance to our office (Suite #103)
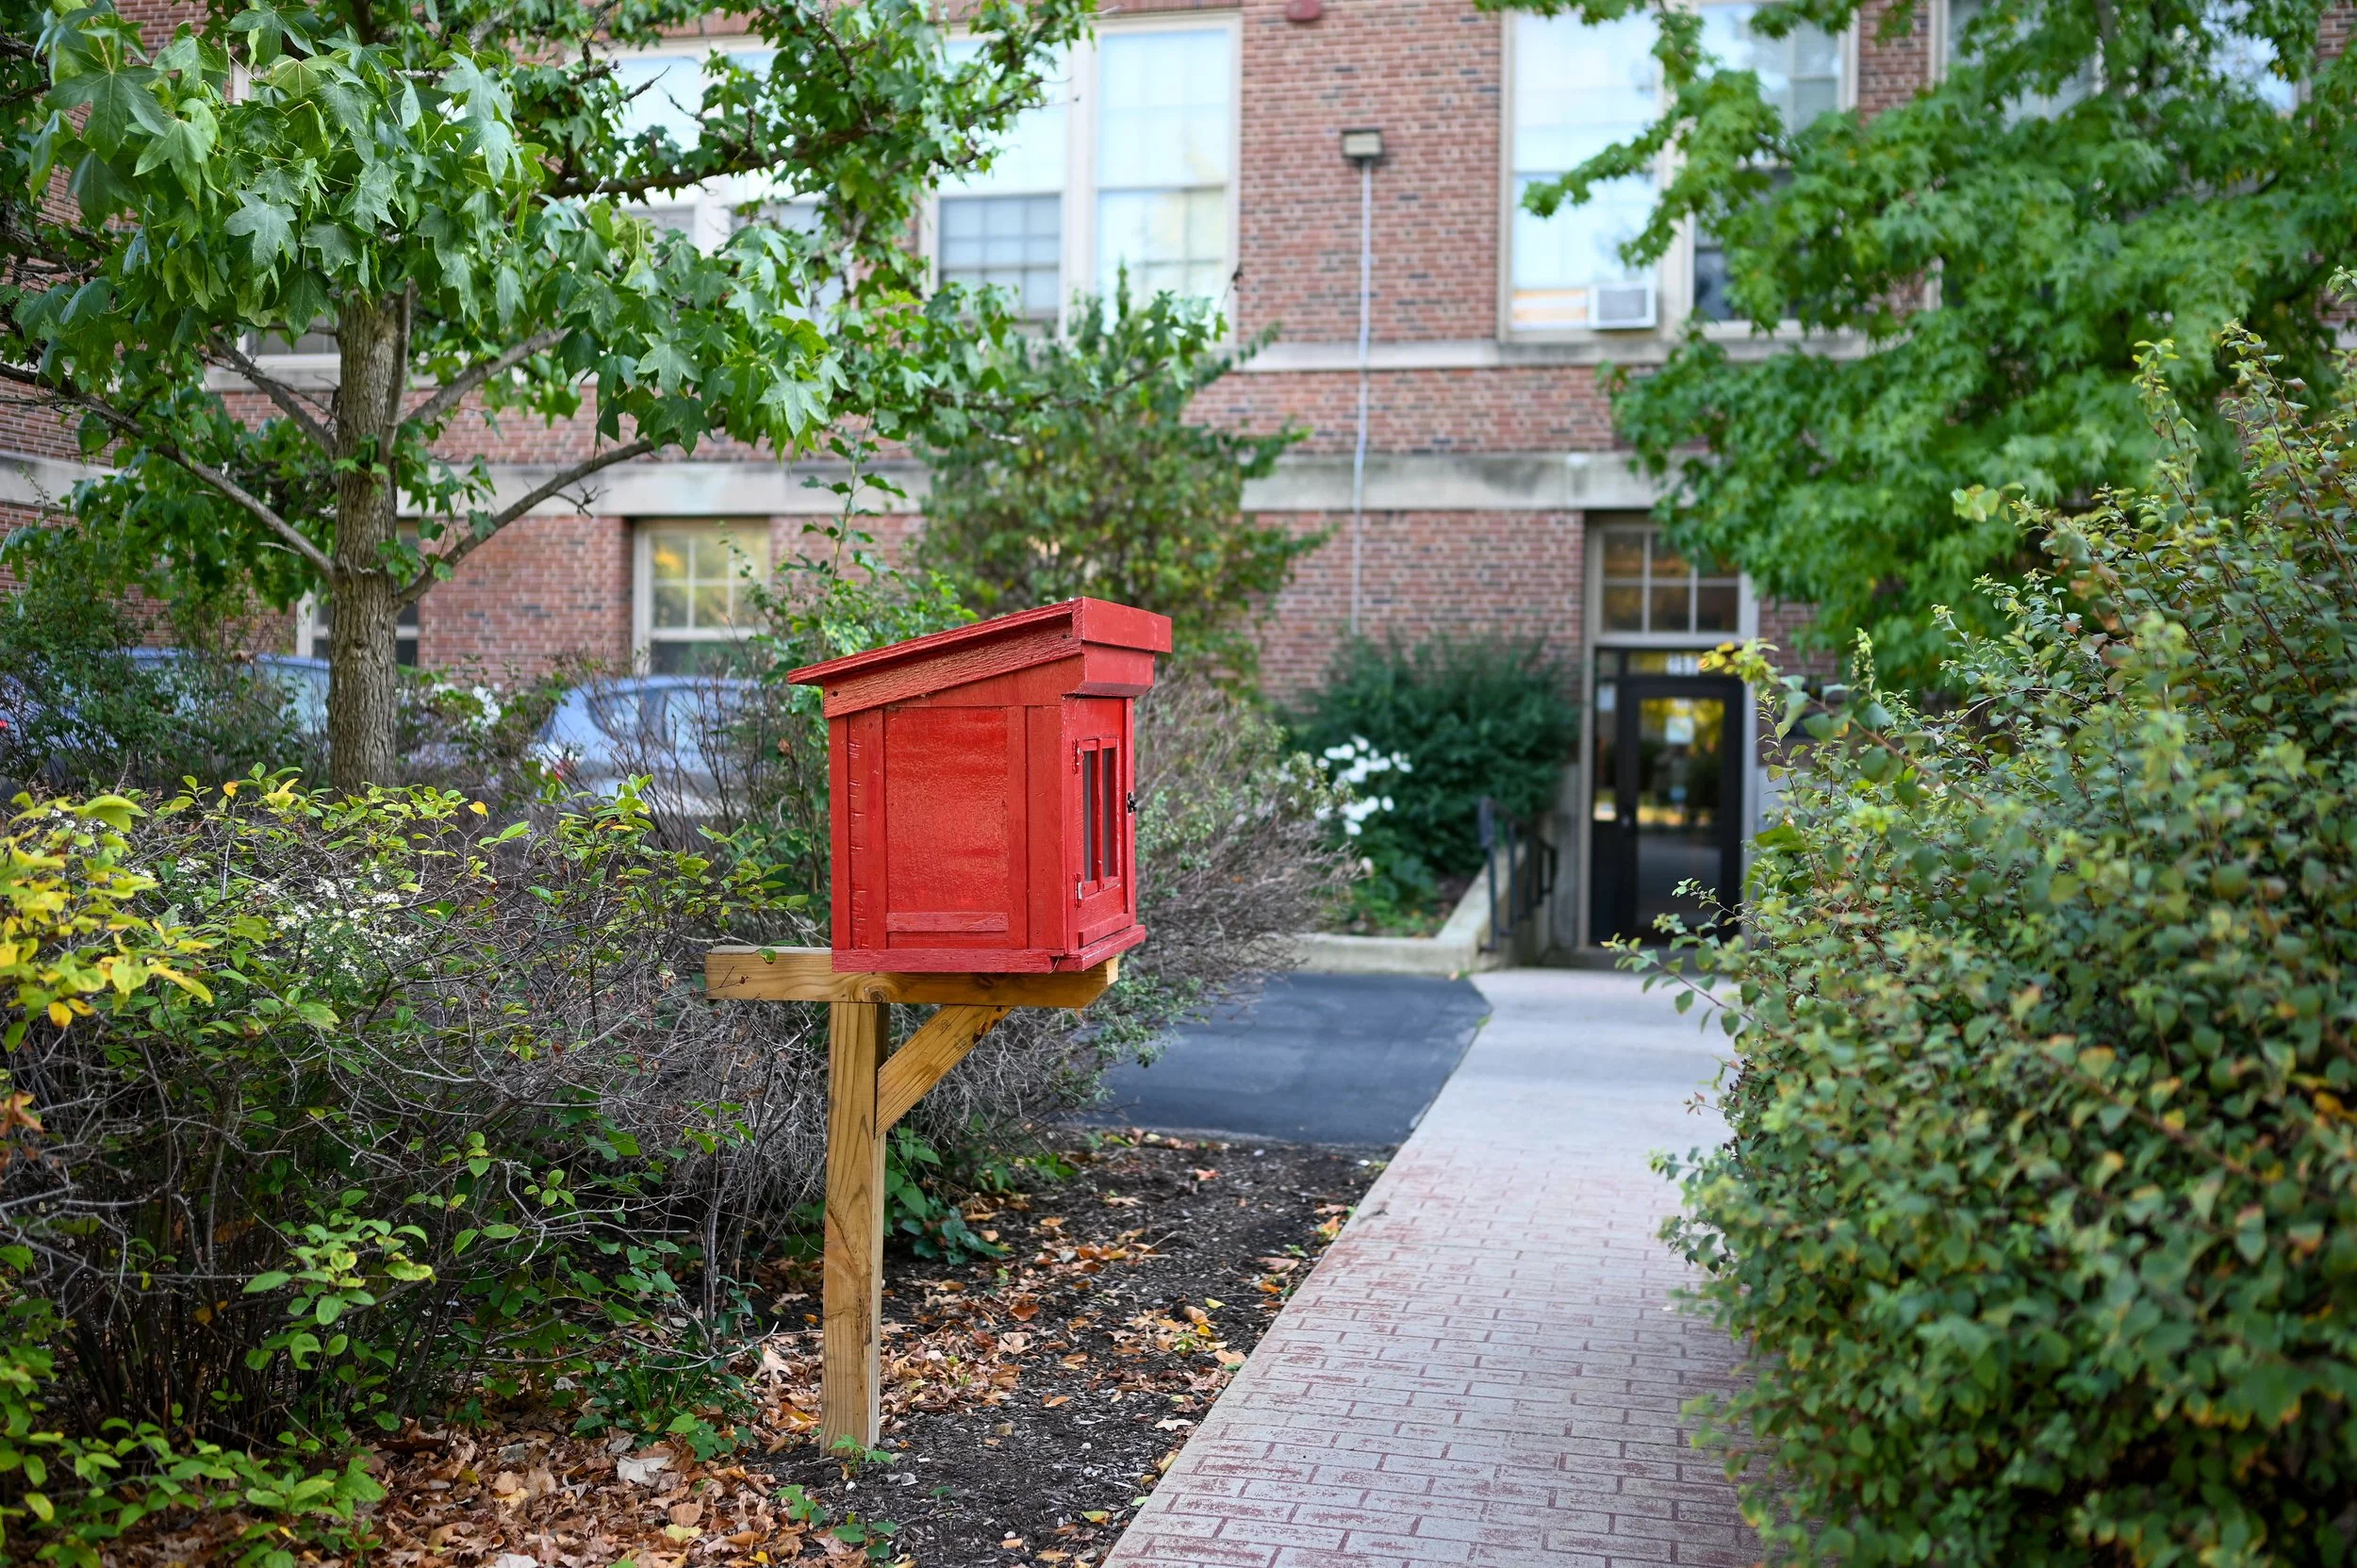
ENTERING THE OFFICE: The red Little Free Library at the end of our brick walkway facing Lafayette.
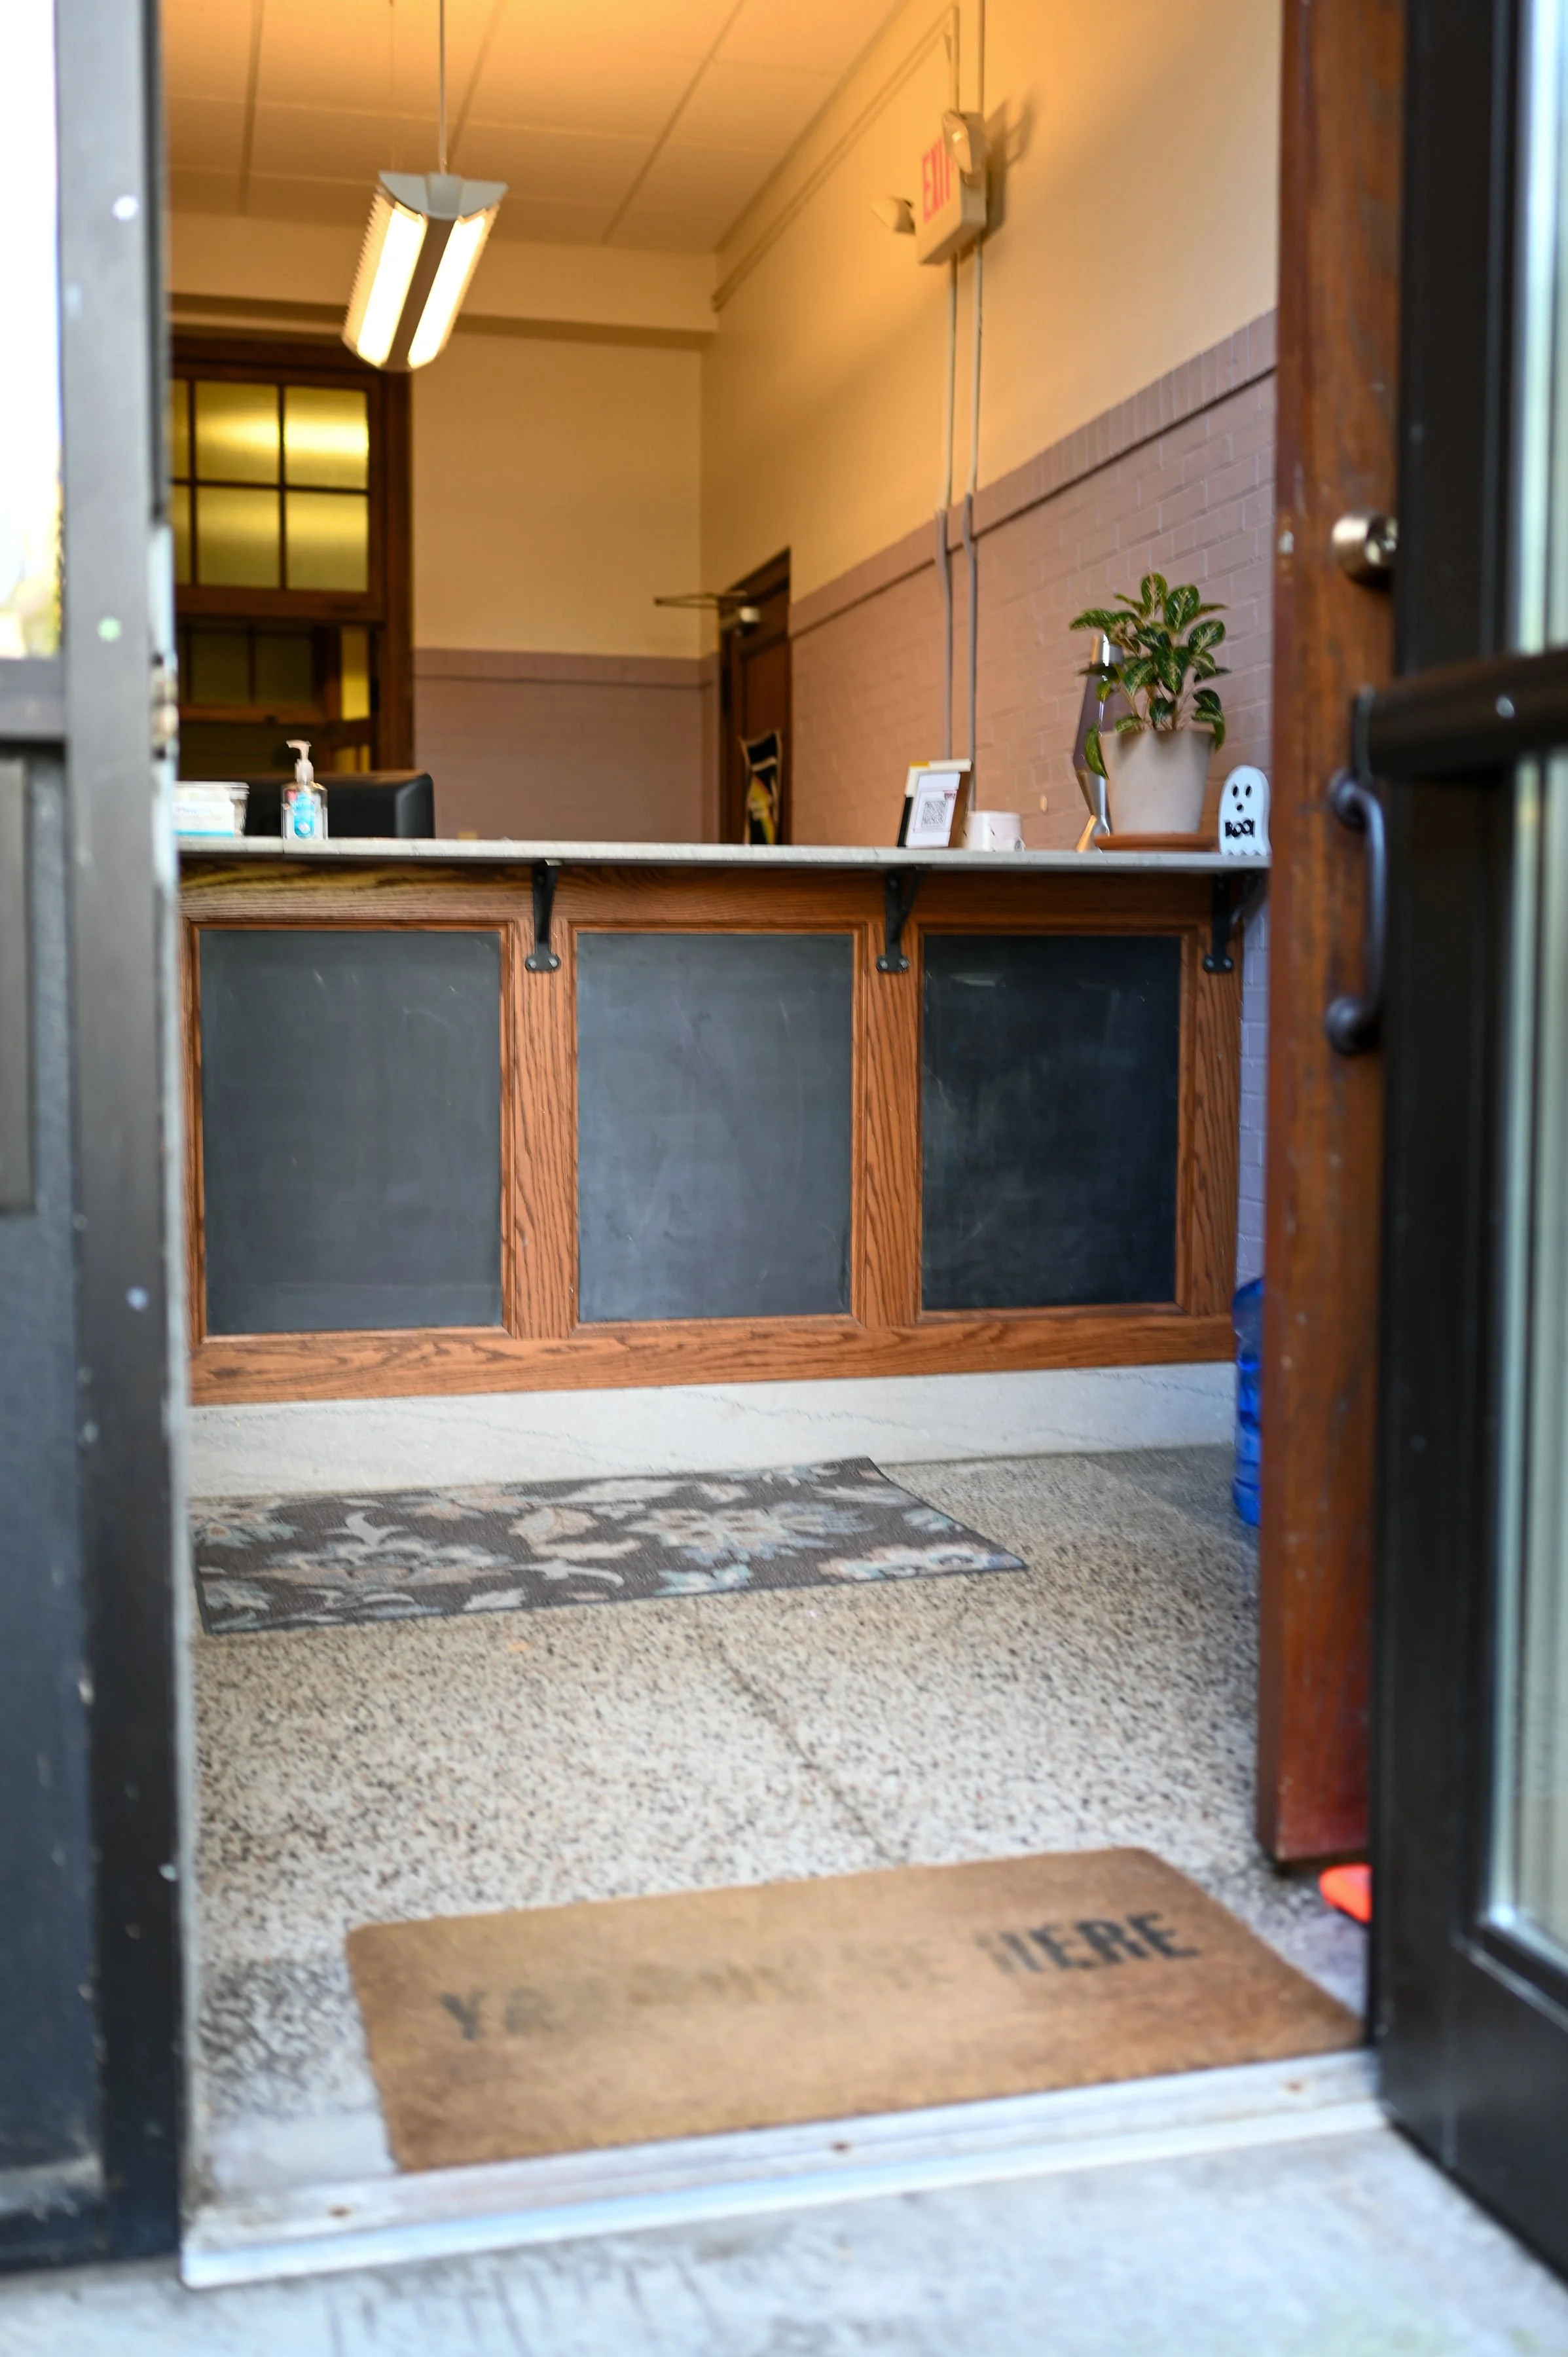
OUR OFFICE SUITE: Our door opens to the front desk. You're here!
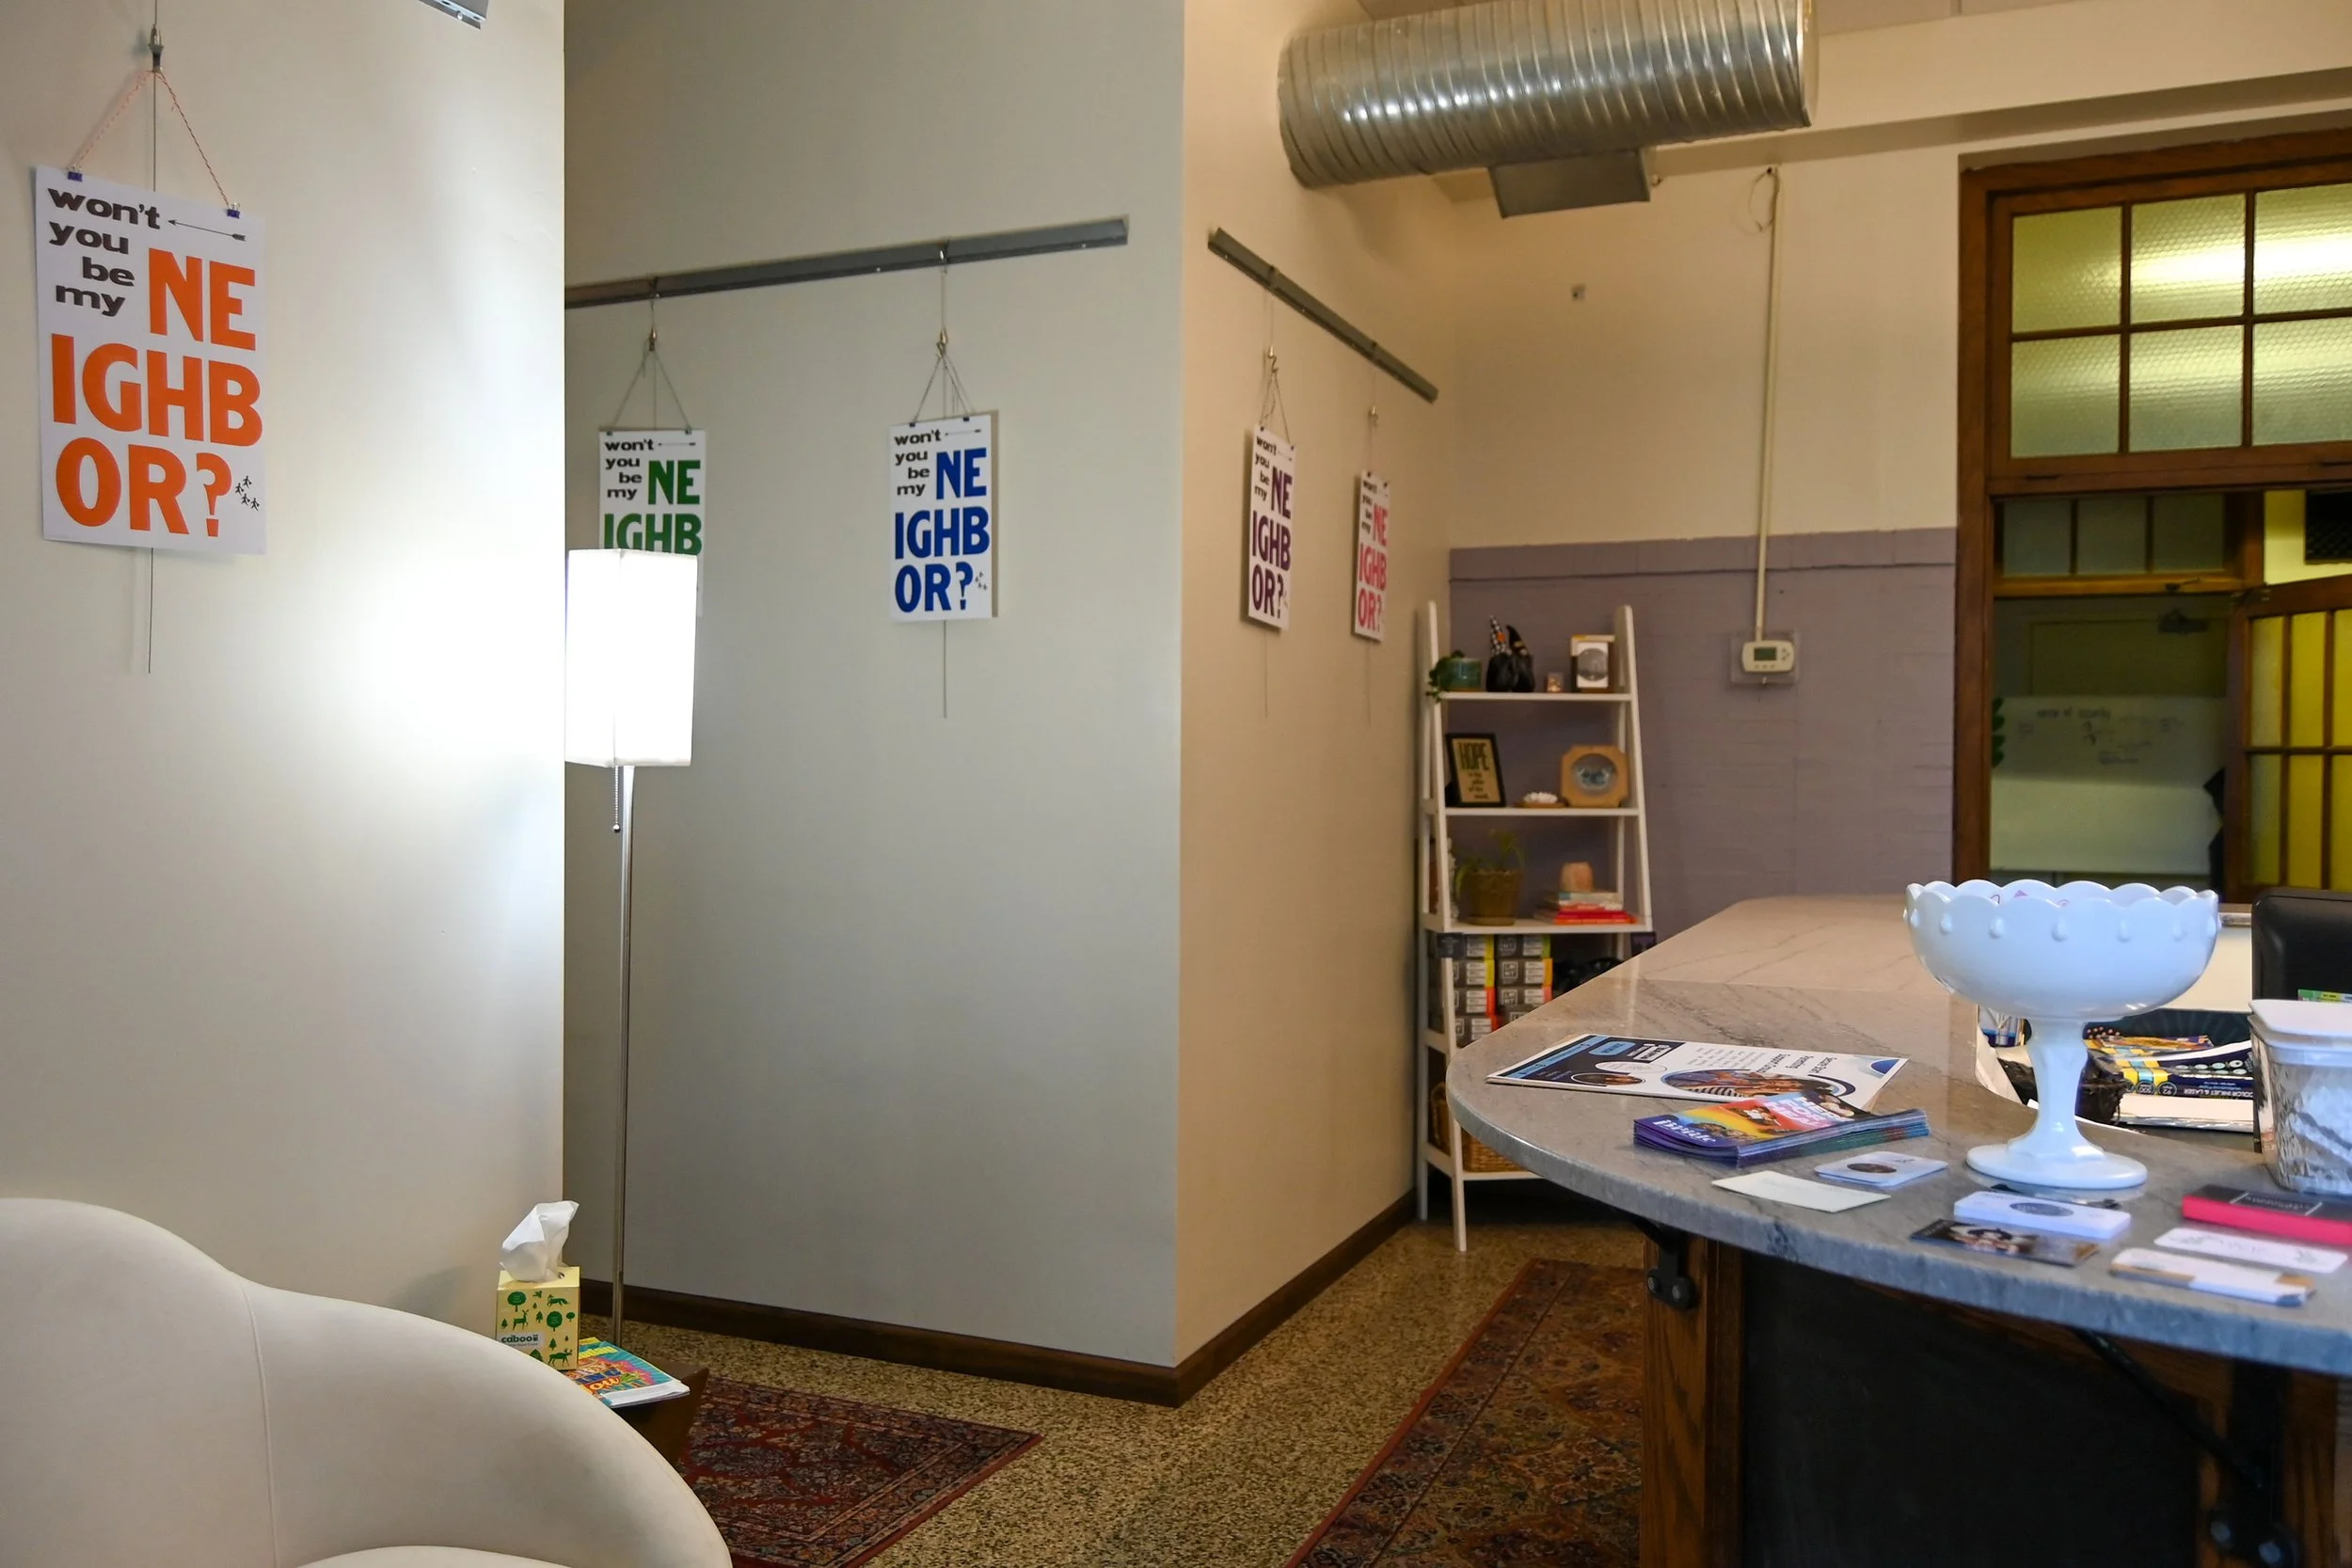
OFFICE: Waiting room
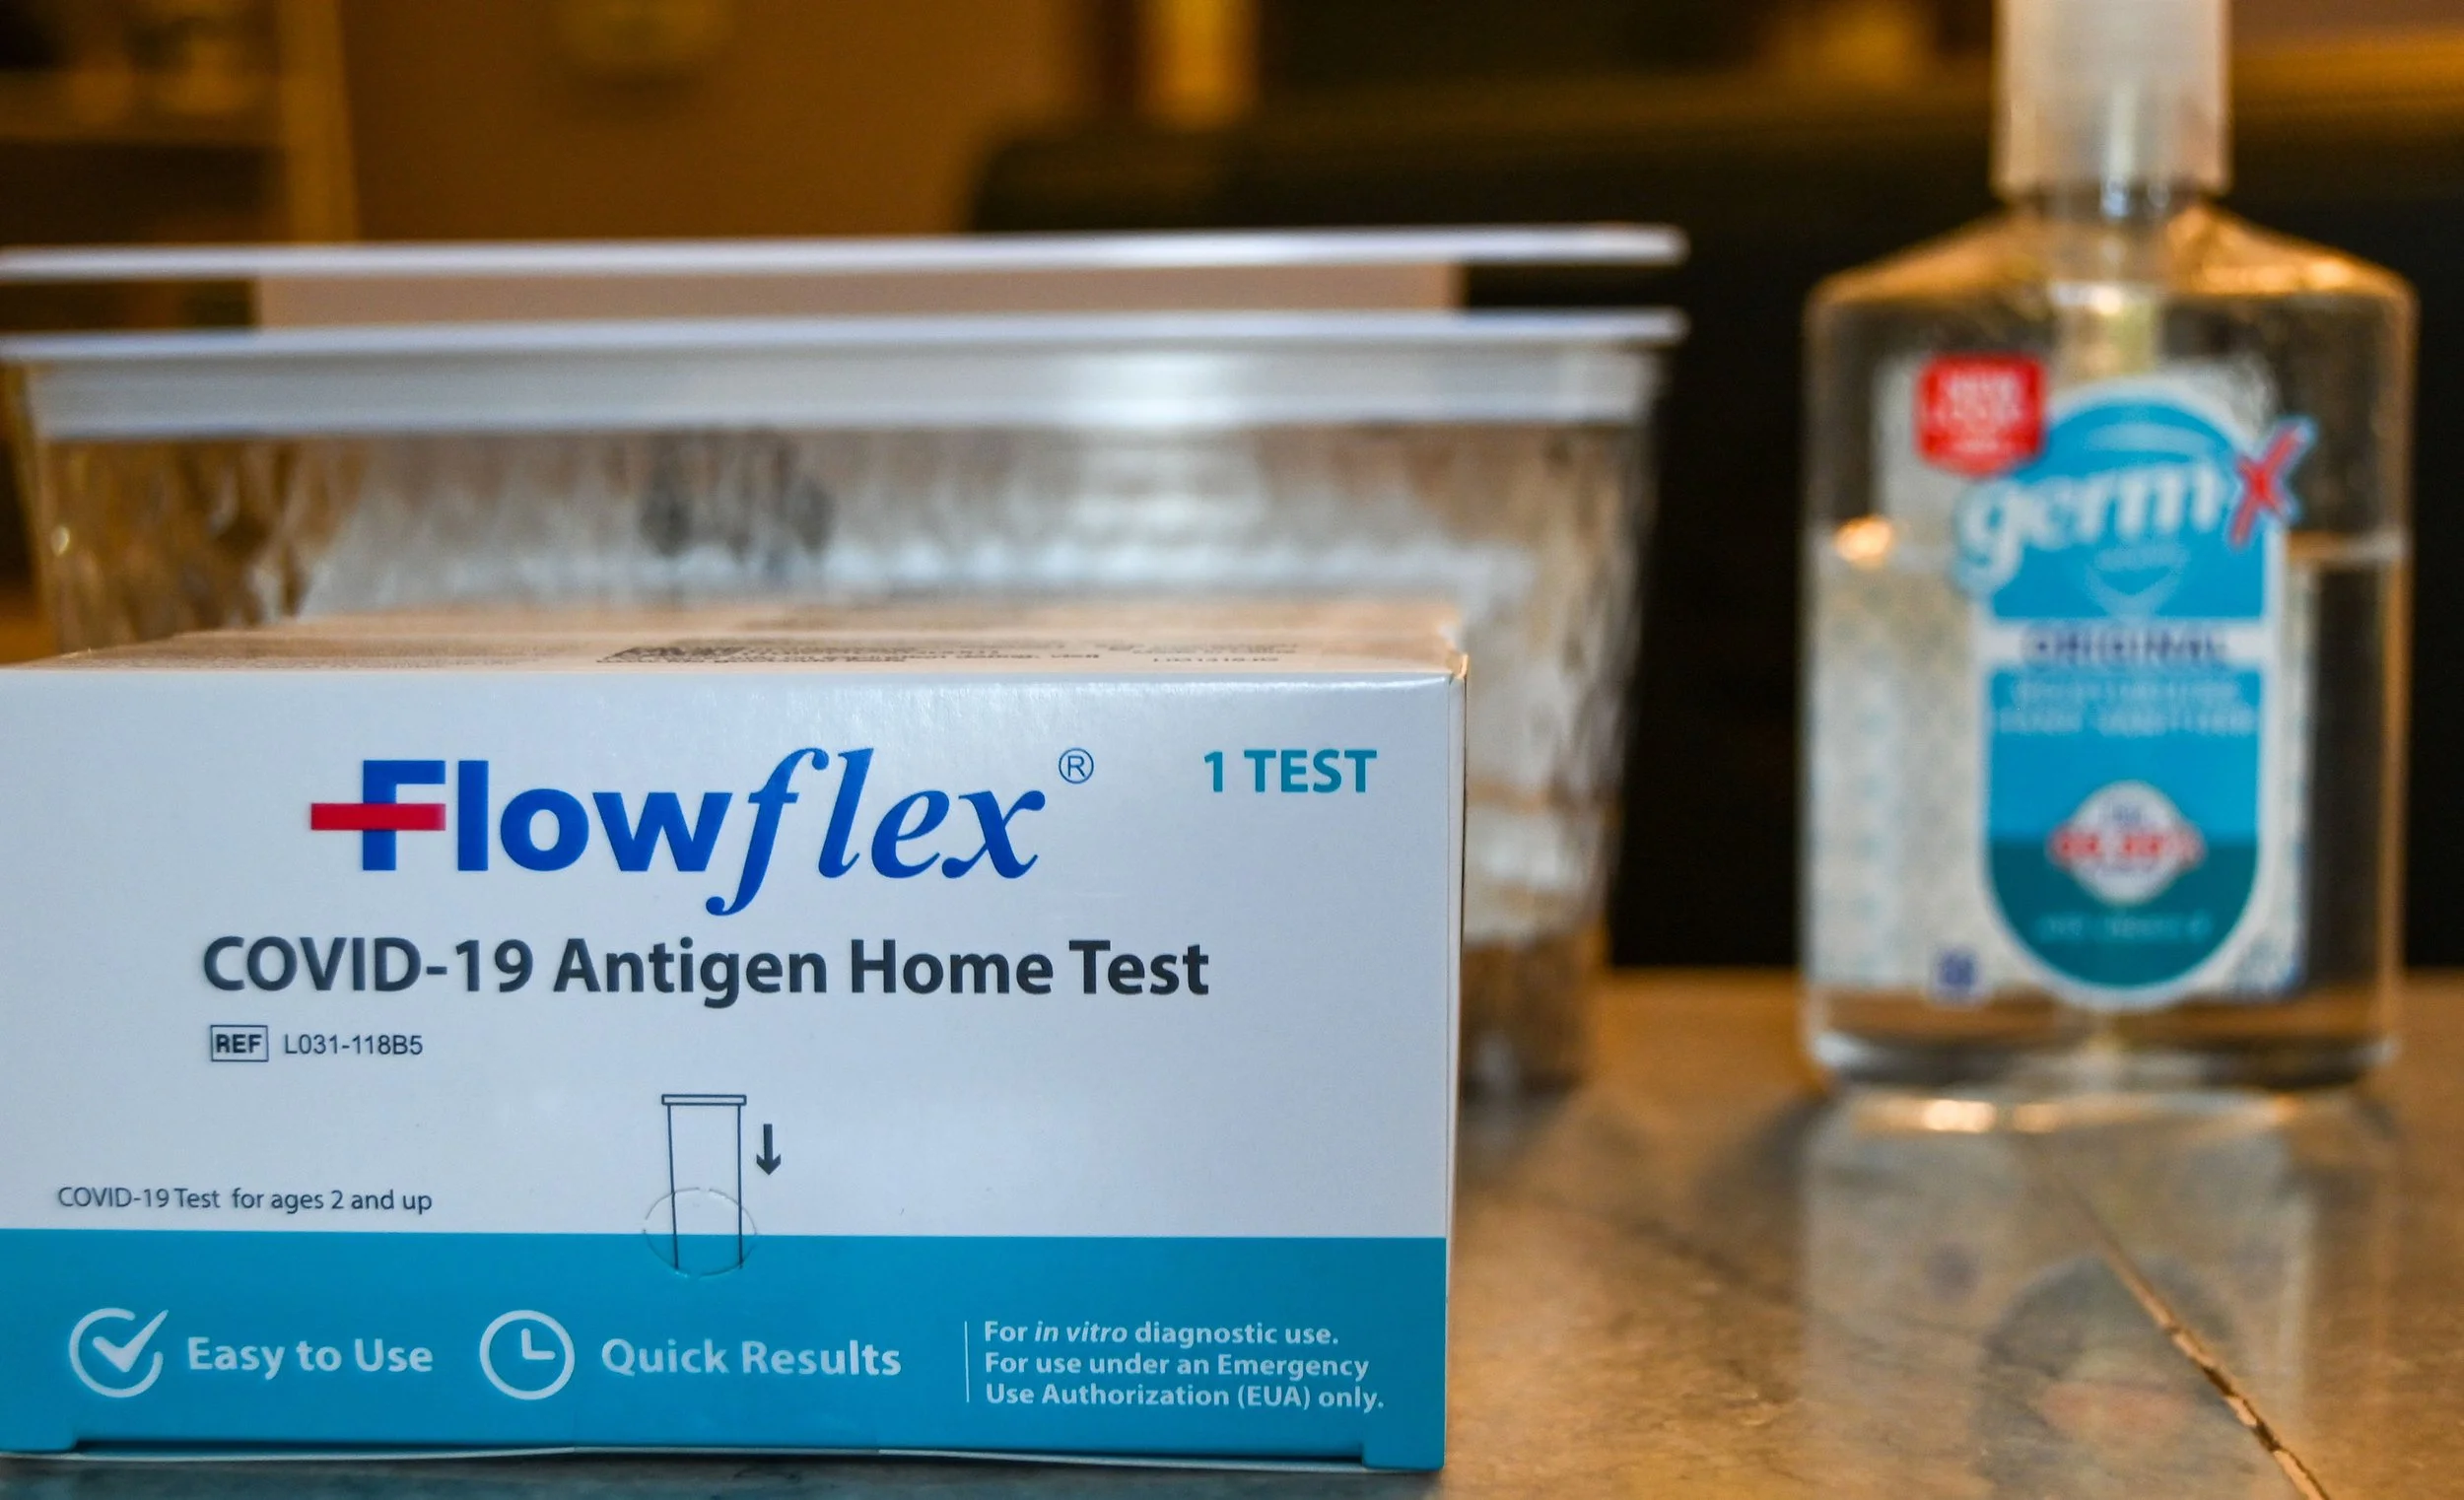
OFFICE: Complimentary COVID tests and PPE such as face masks and hand sanitizer.
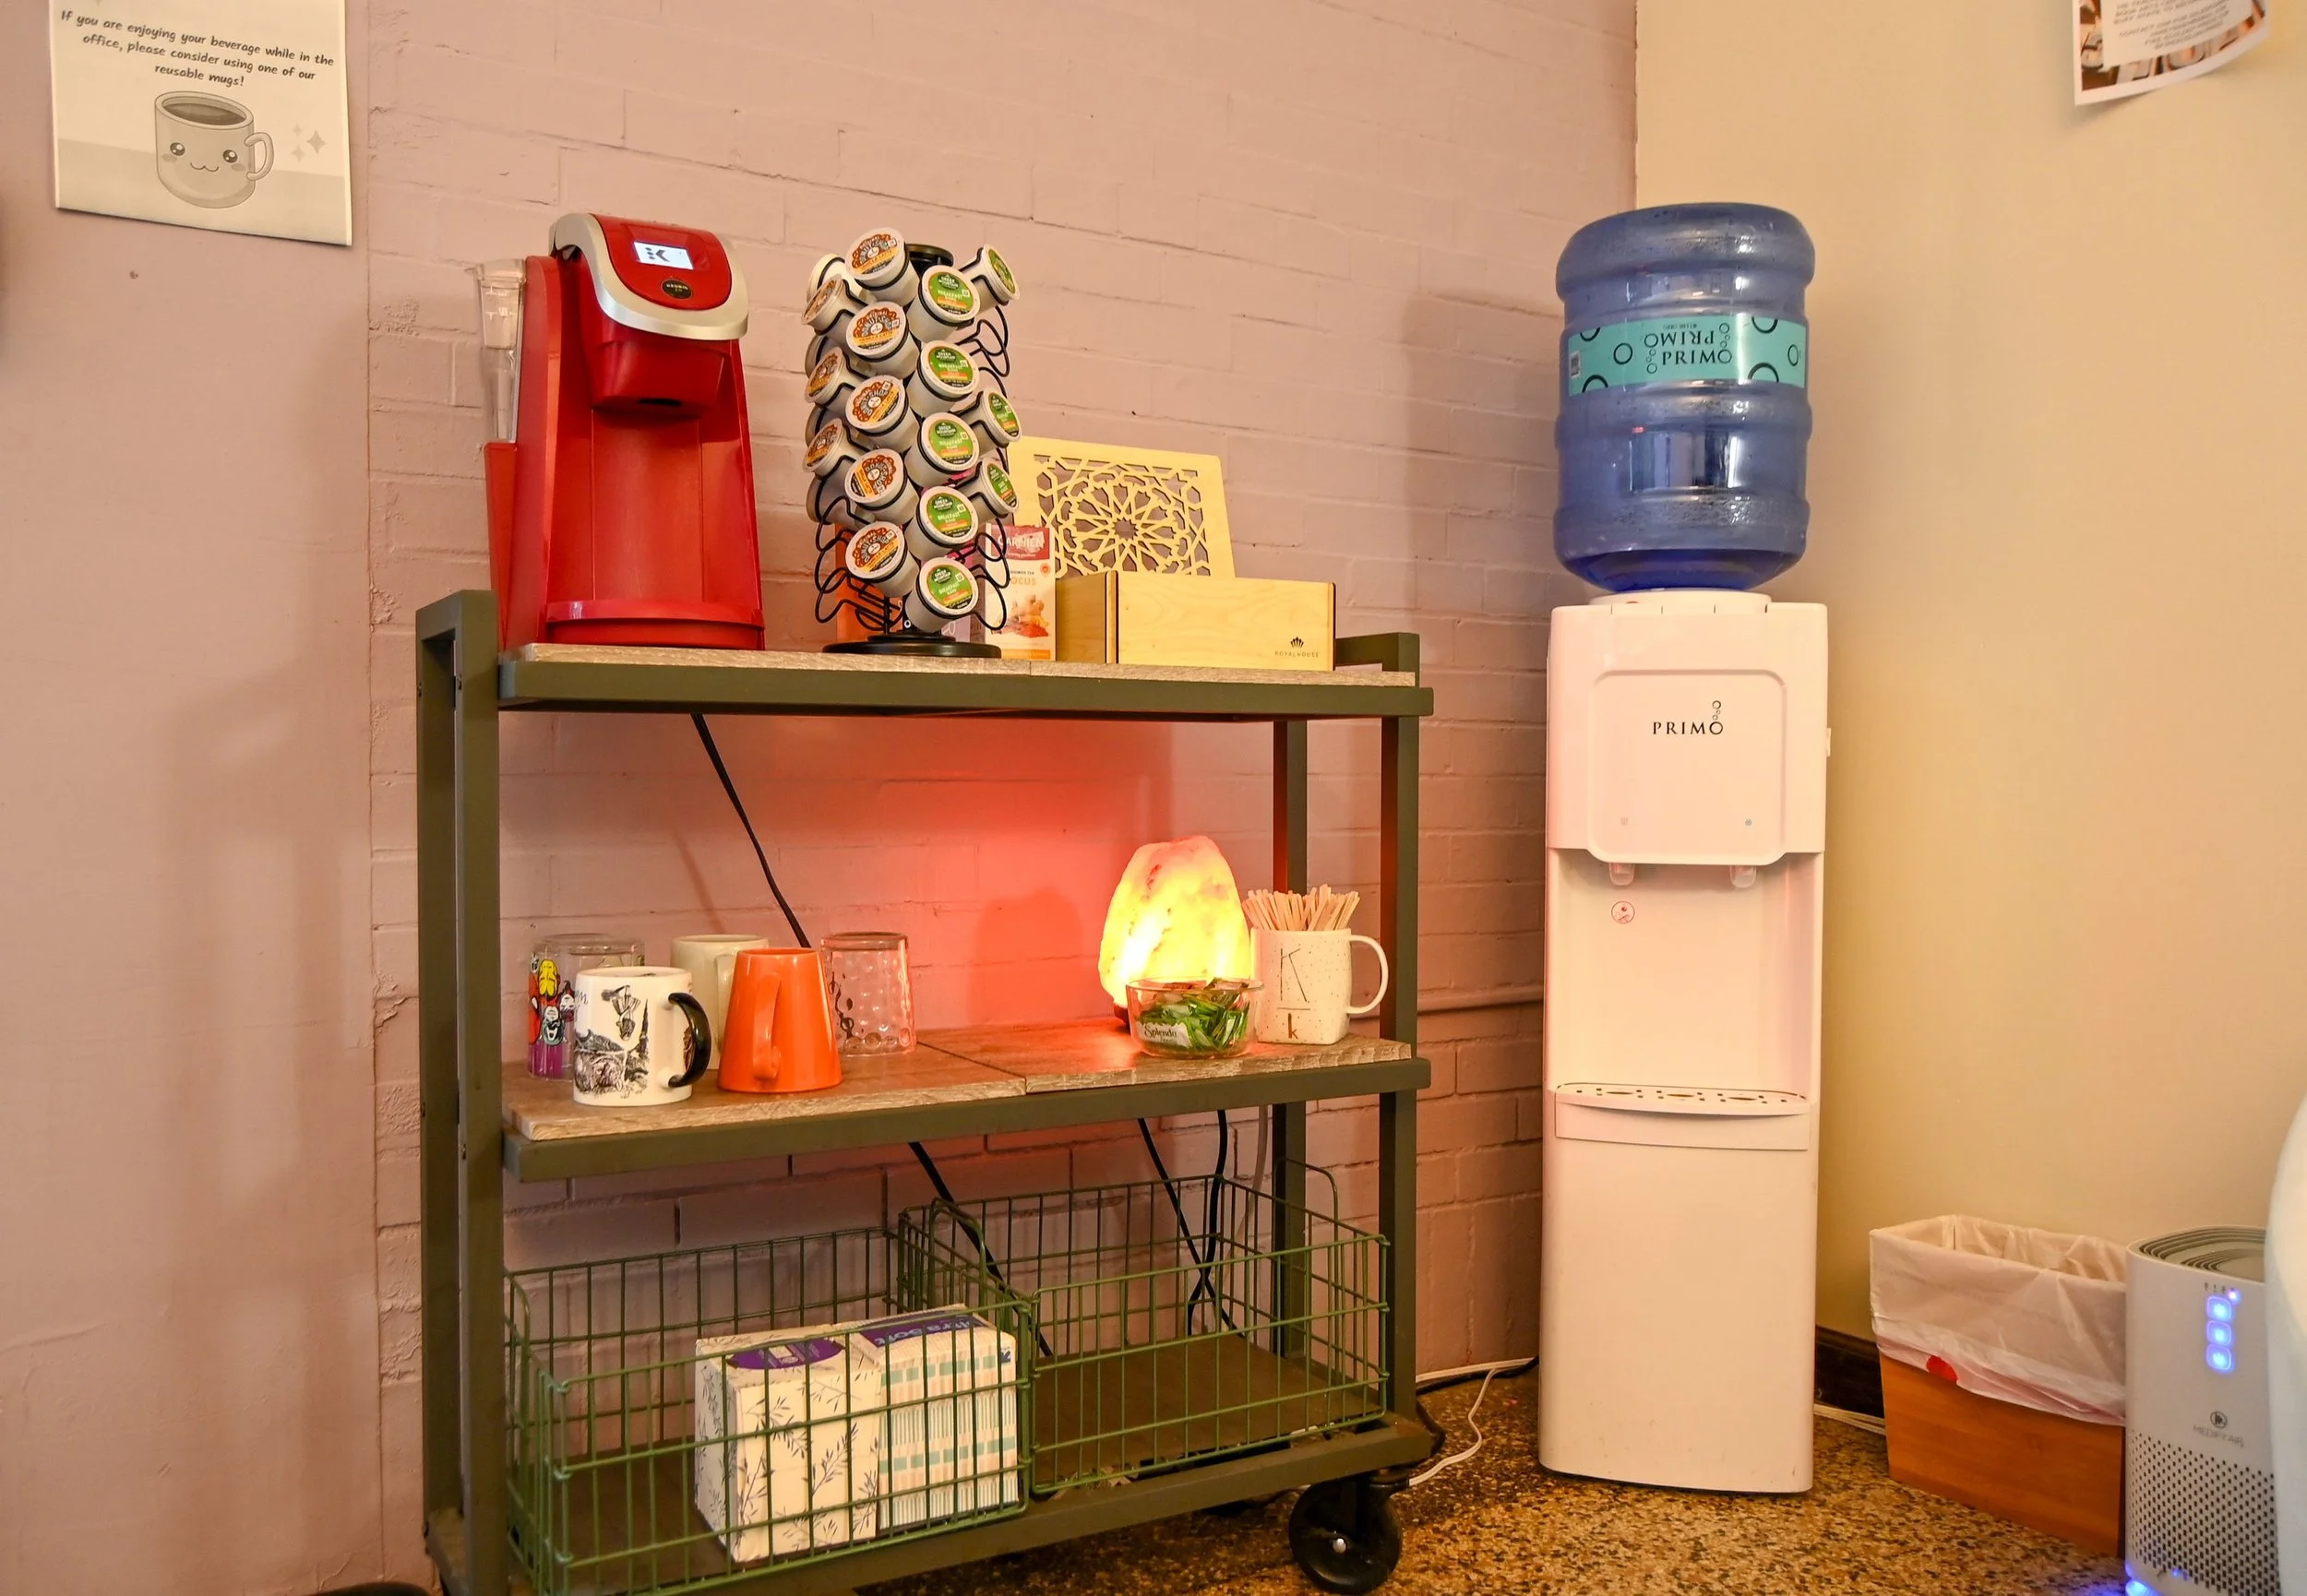
OFFICE: Complimentary beverage station
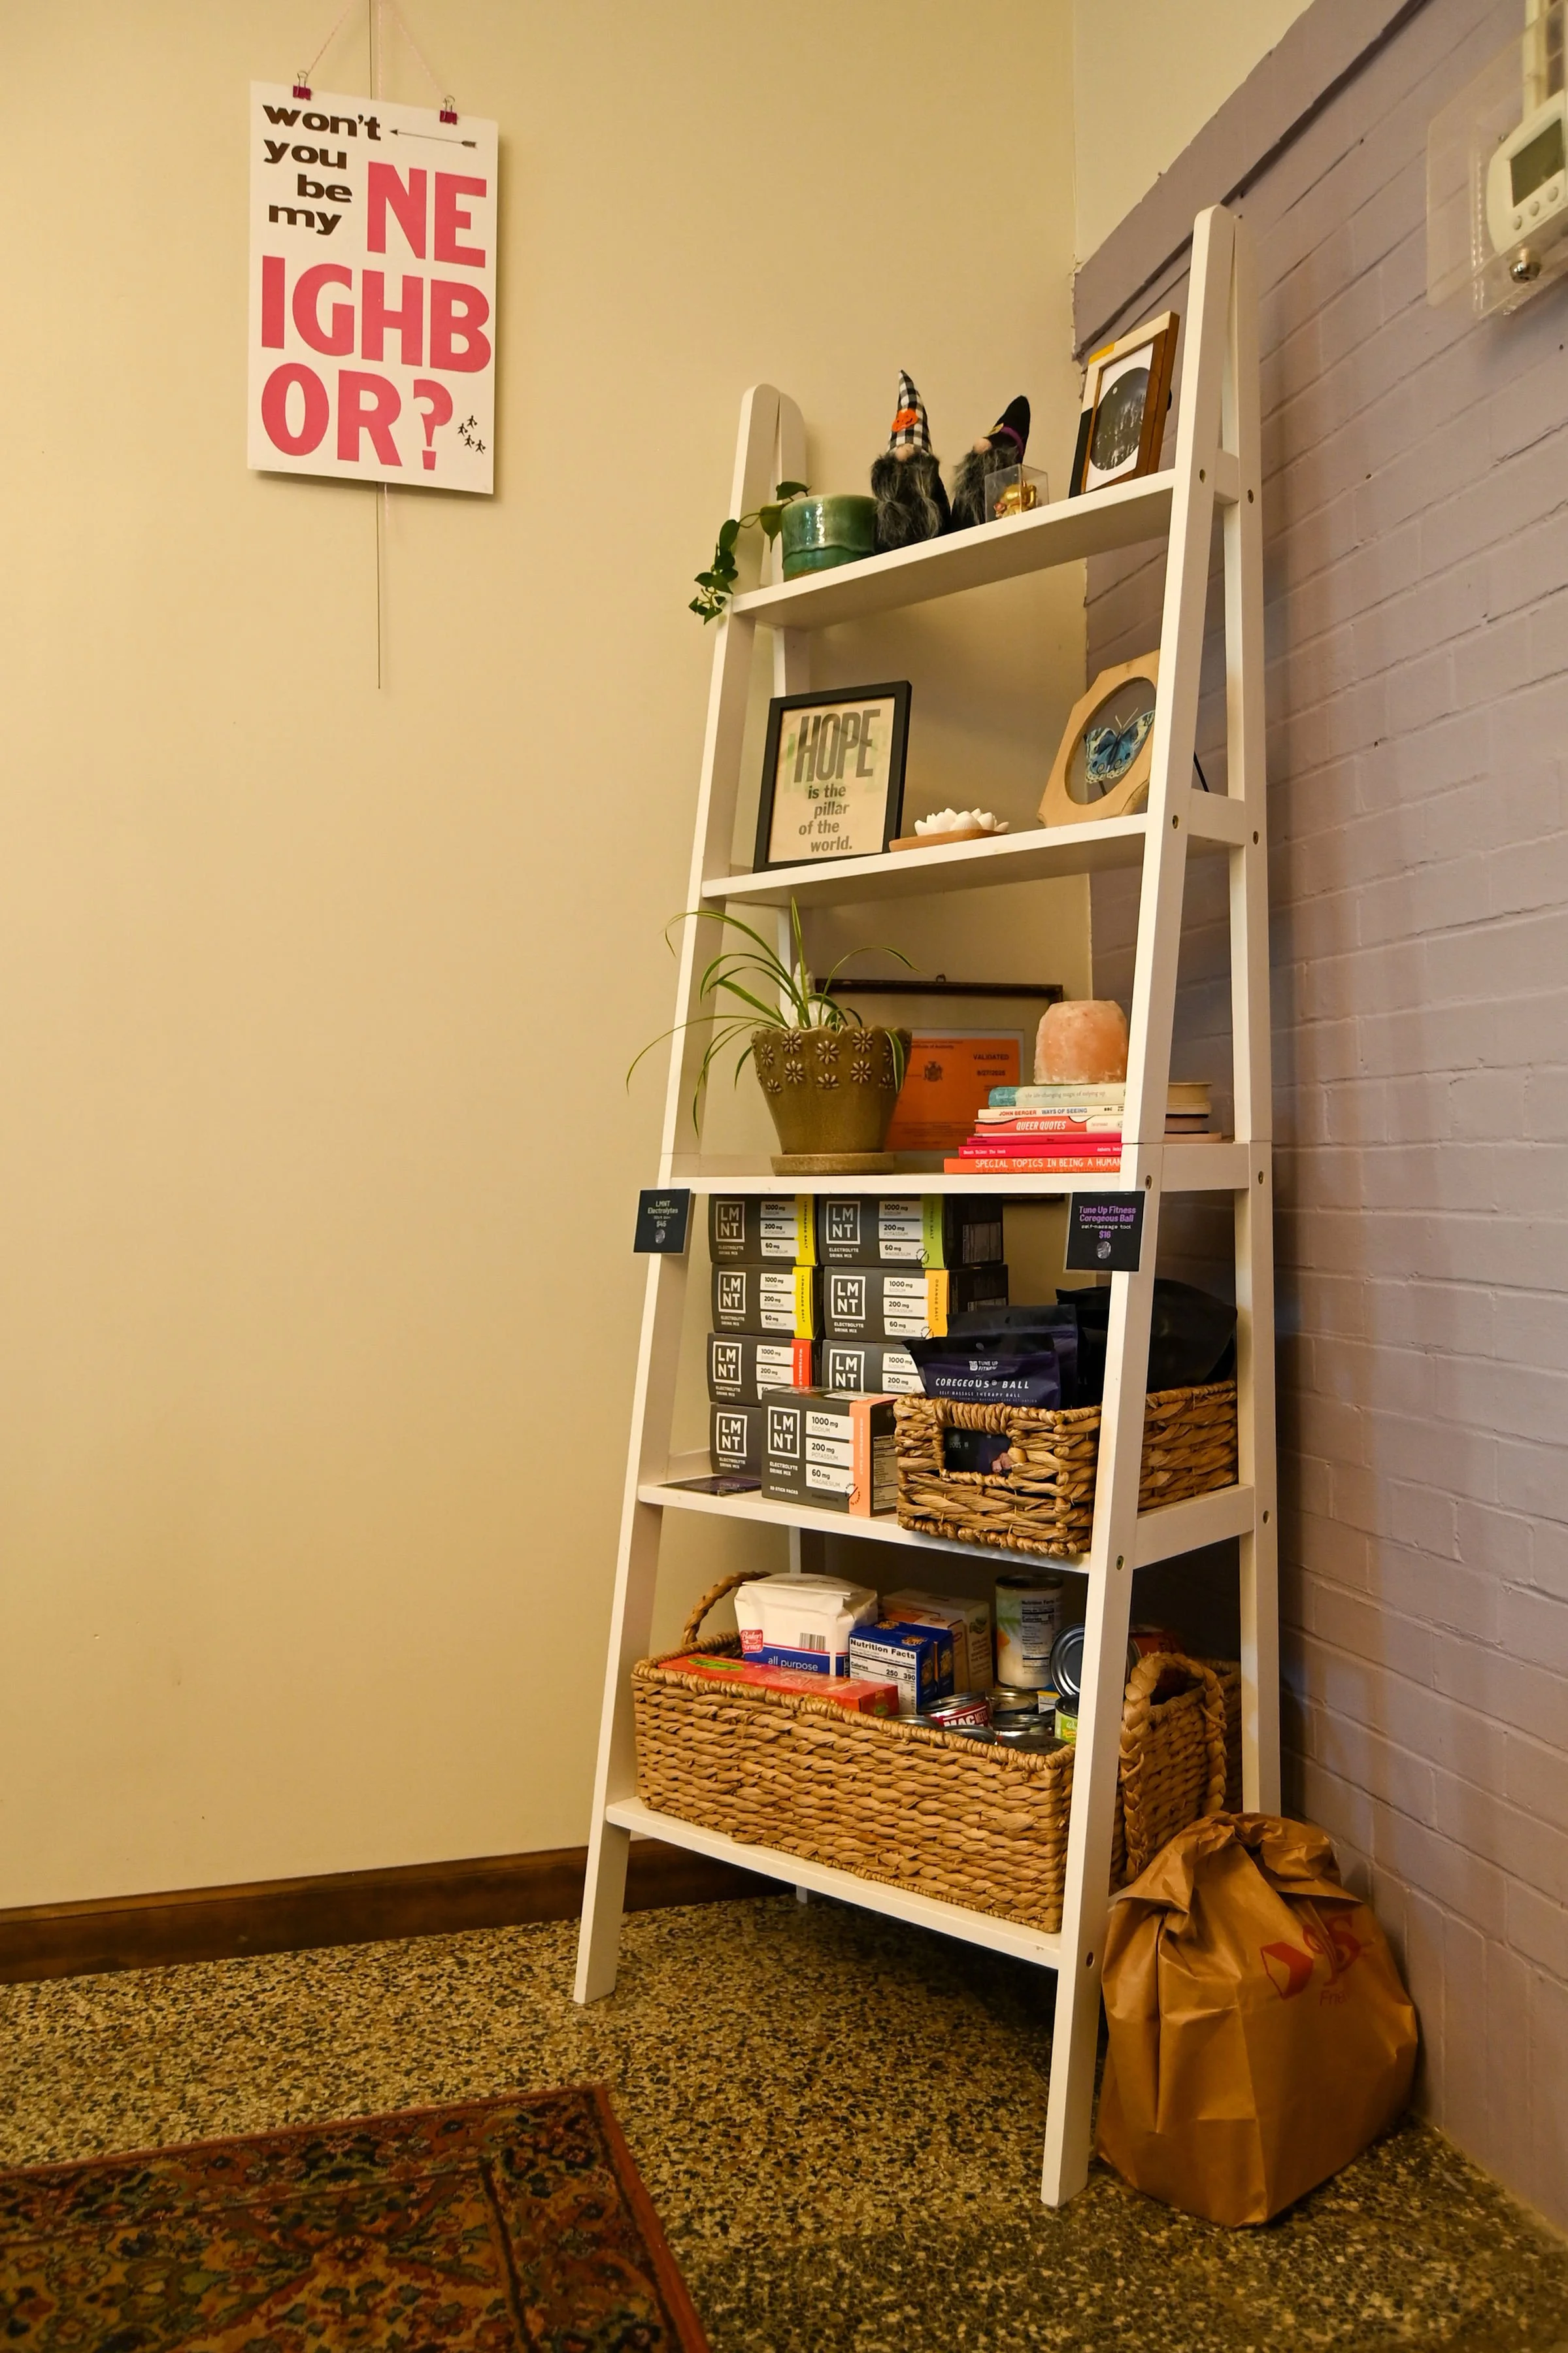
OFFICE: Shelf in waiting room that stores Good Moon's recommended supplements like electrolytes and self-massage tools as well as food pantry donations.
OFFICE: Wide hallways leading to Good Moon's treatment room on the left.
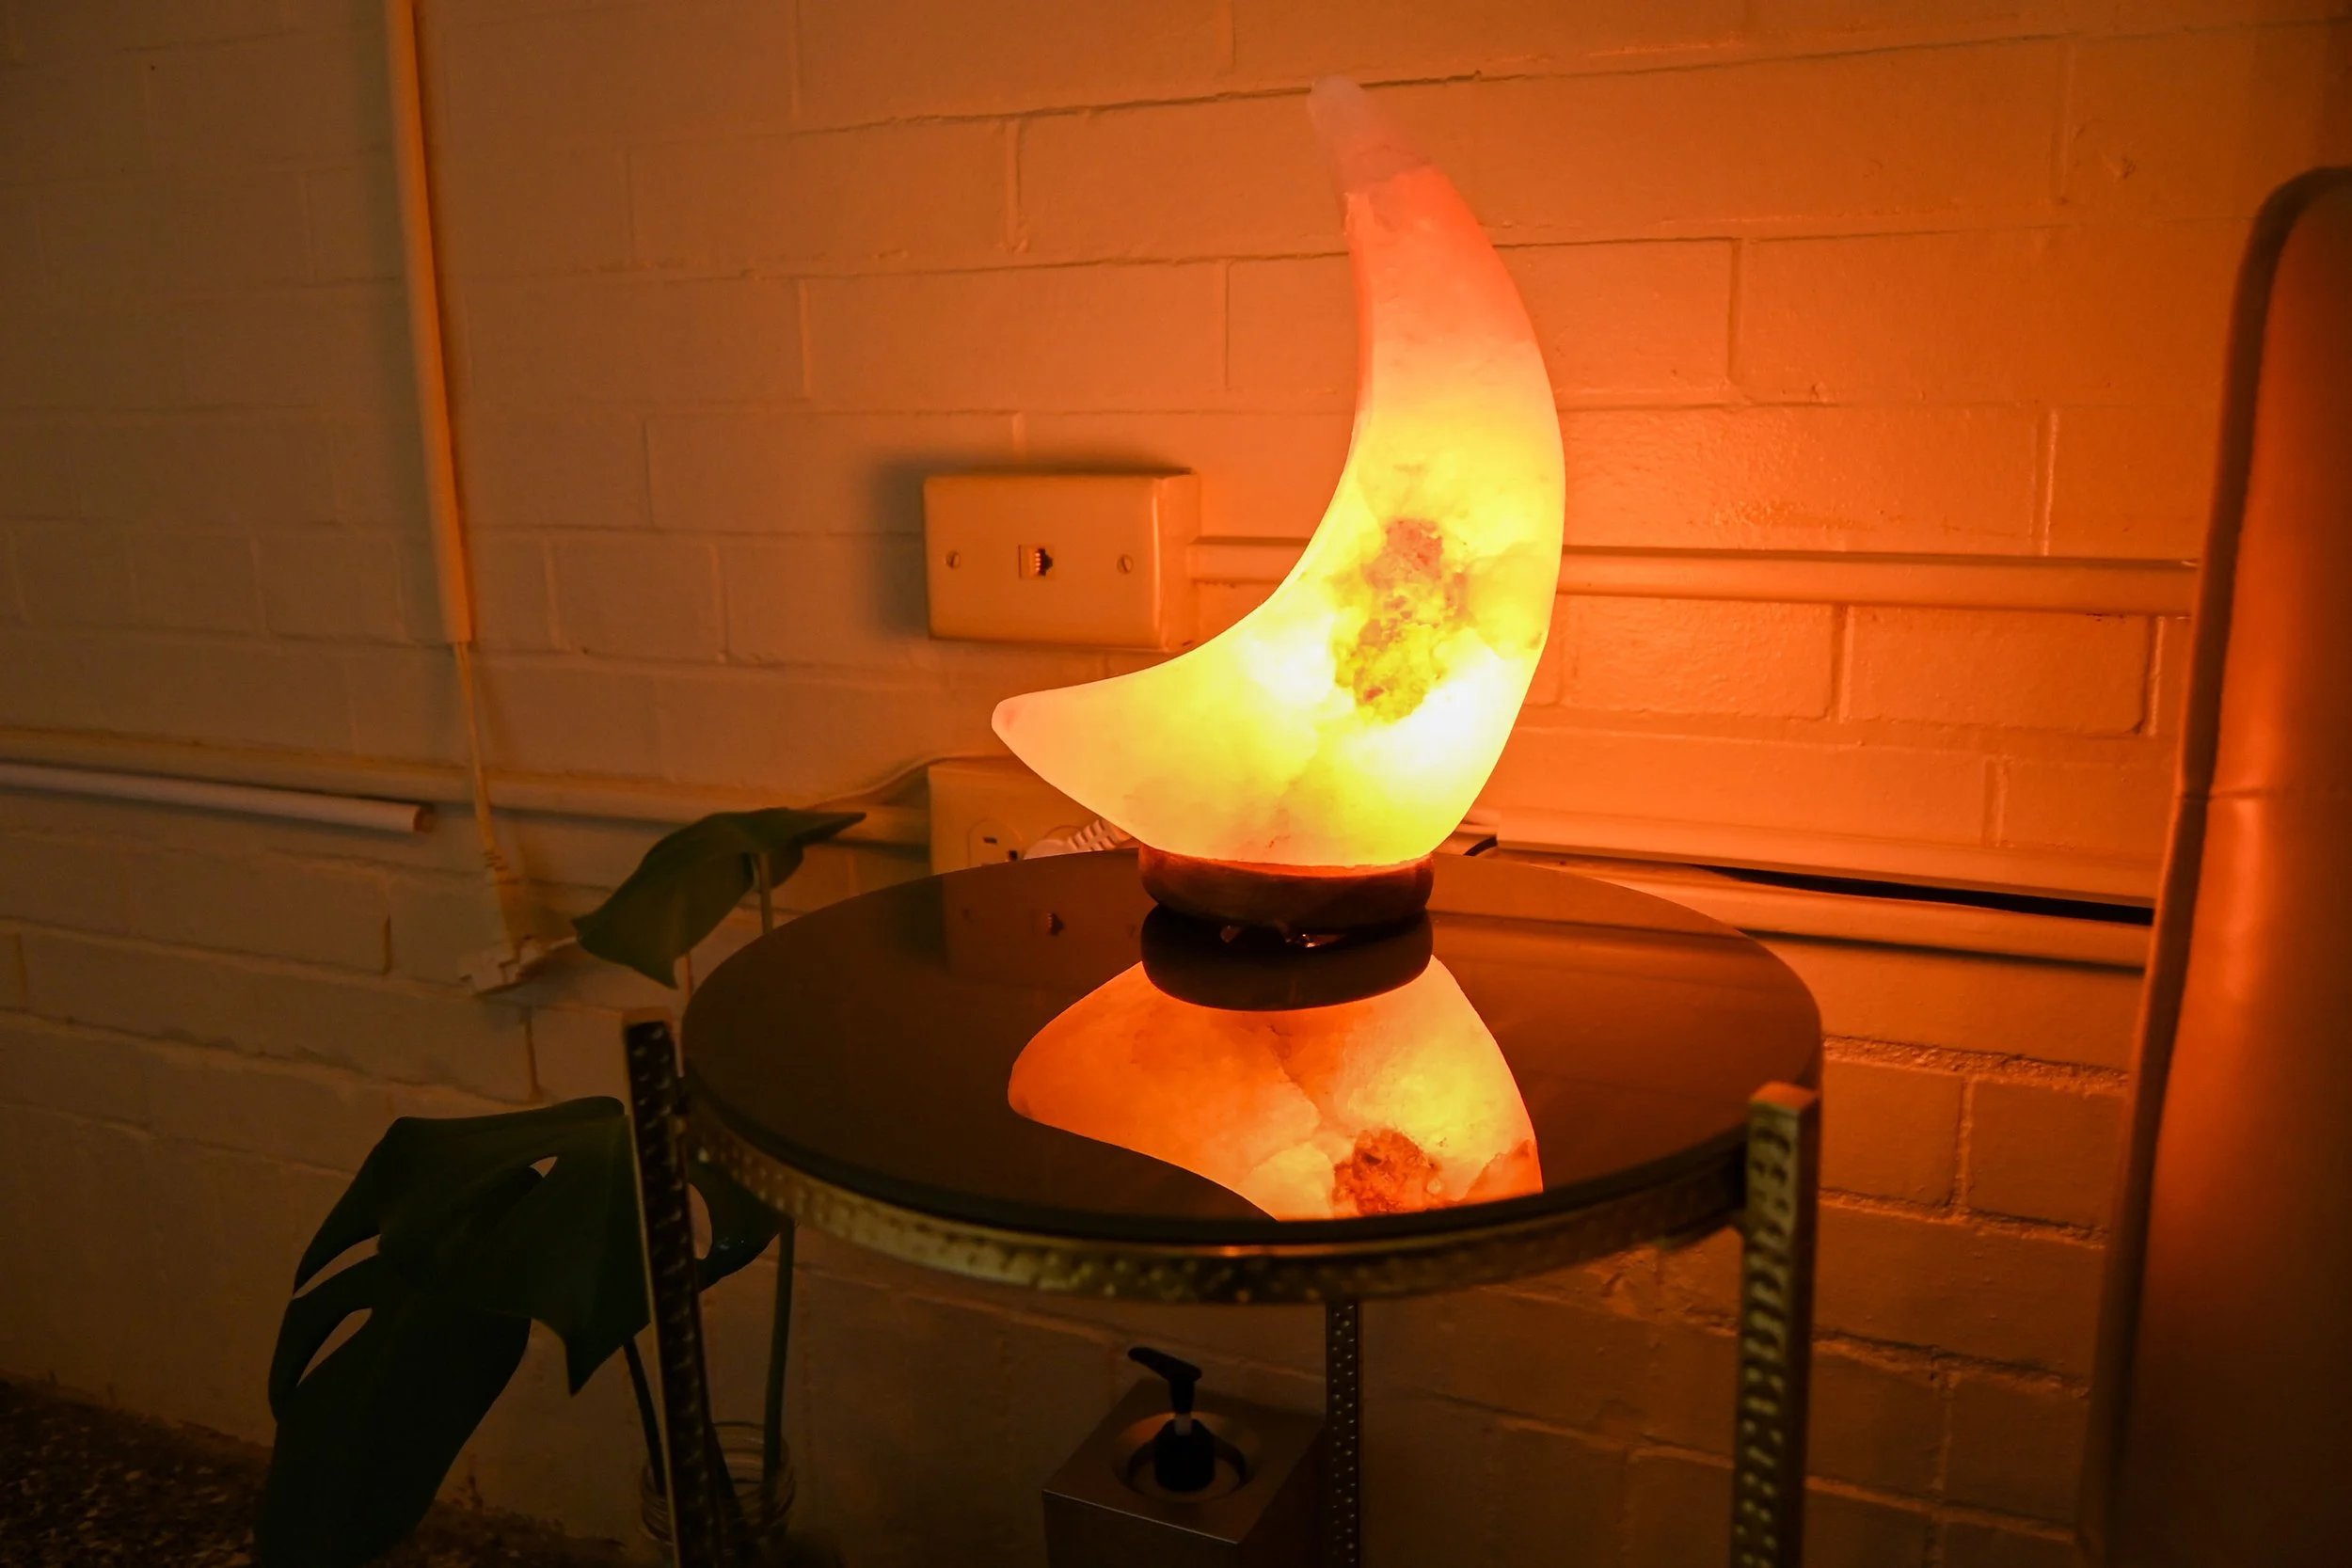
TREATMENT ROOM: Client seat and side table area with soft-glowing moon-shaped salt lamp
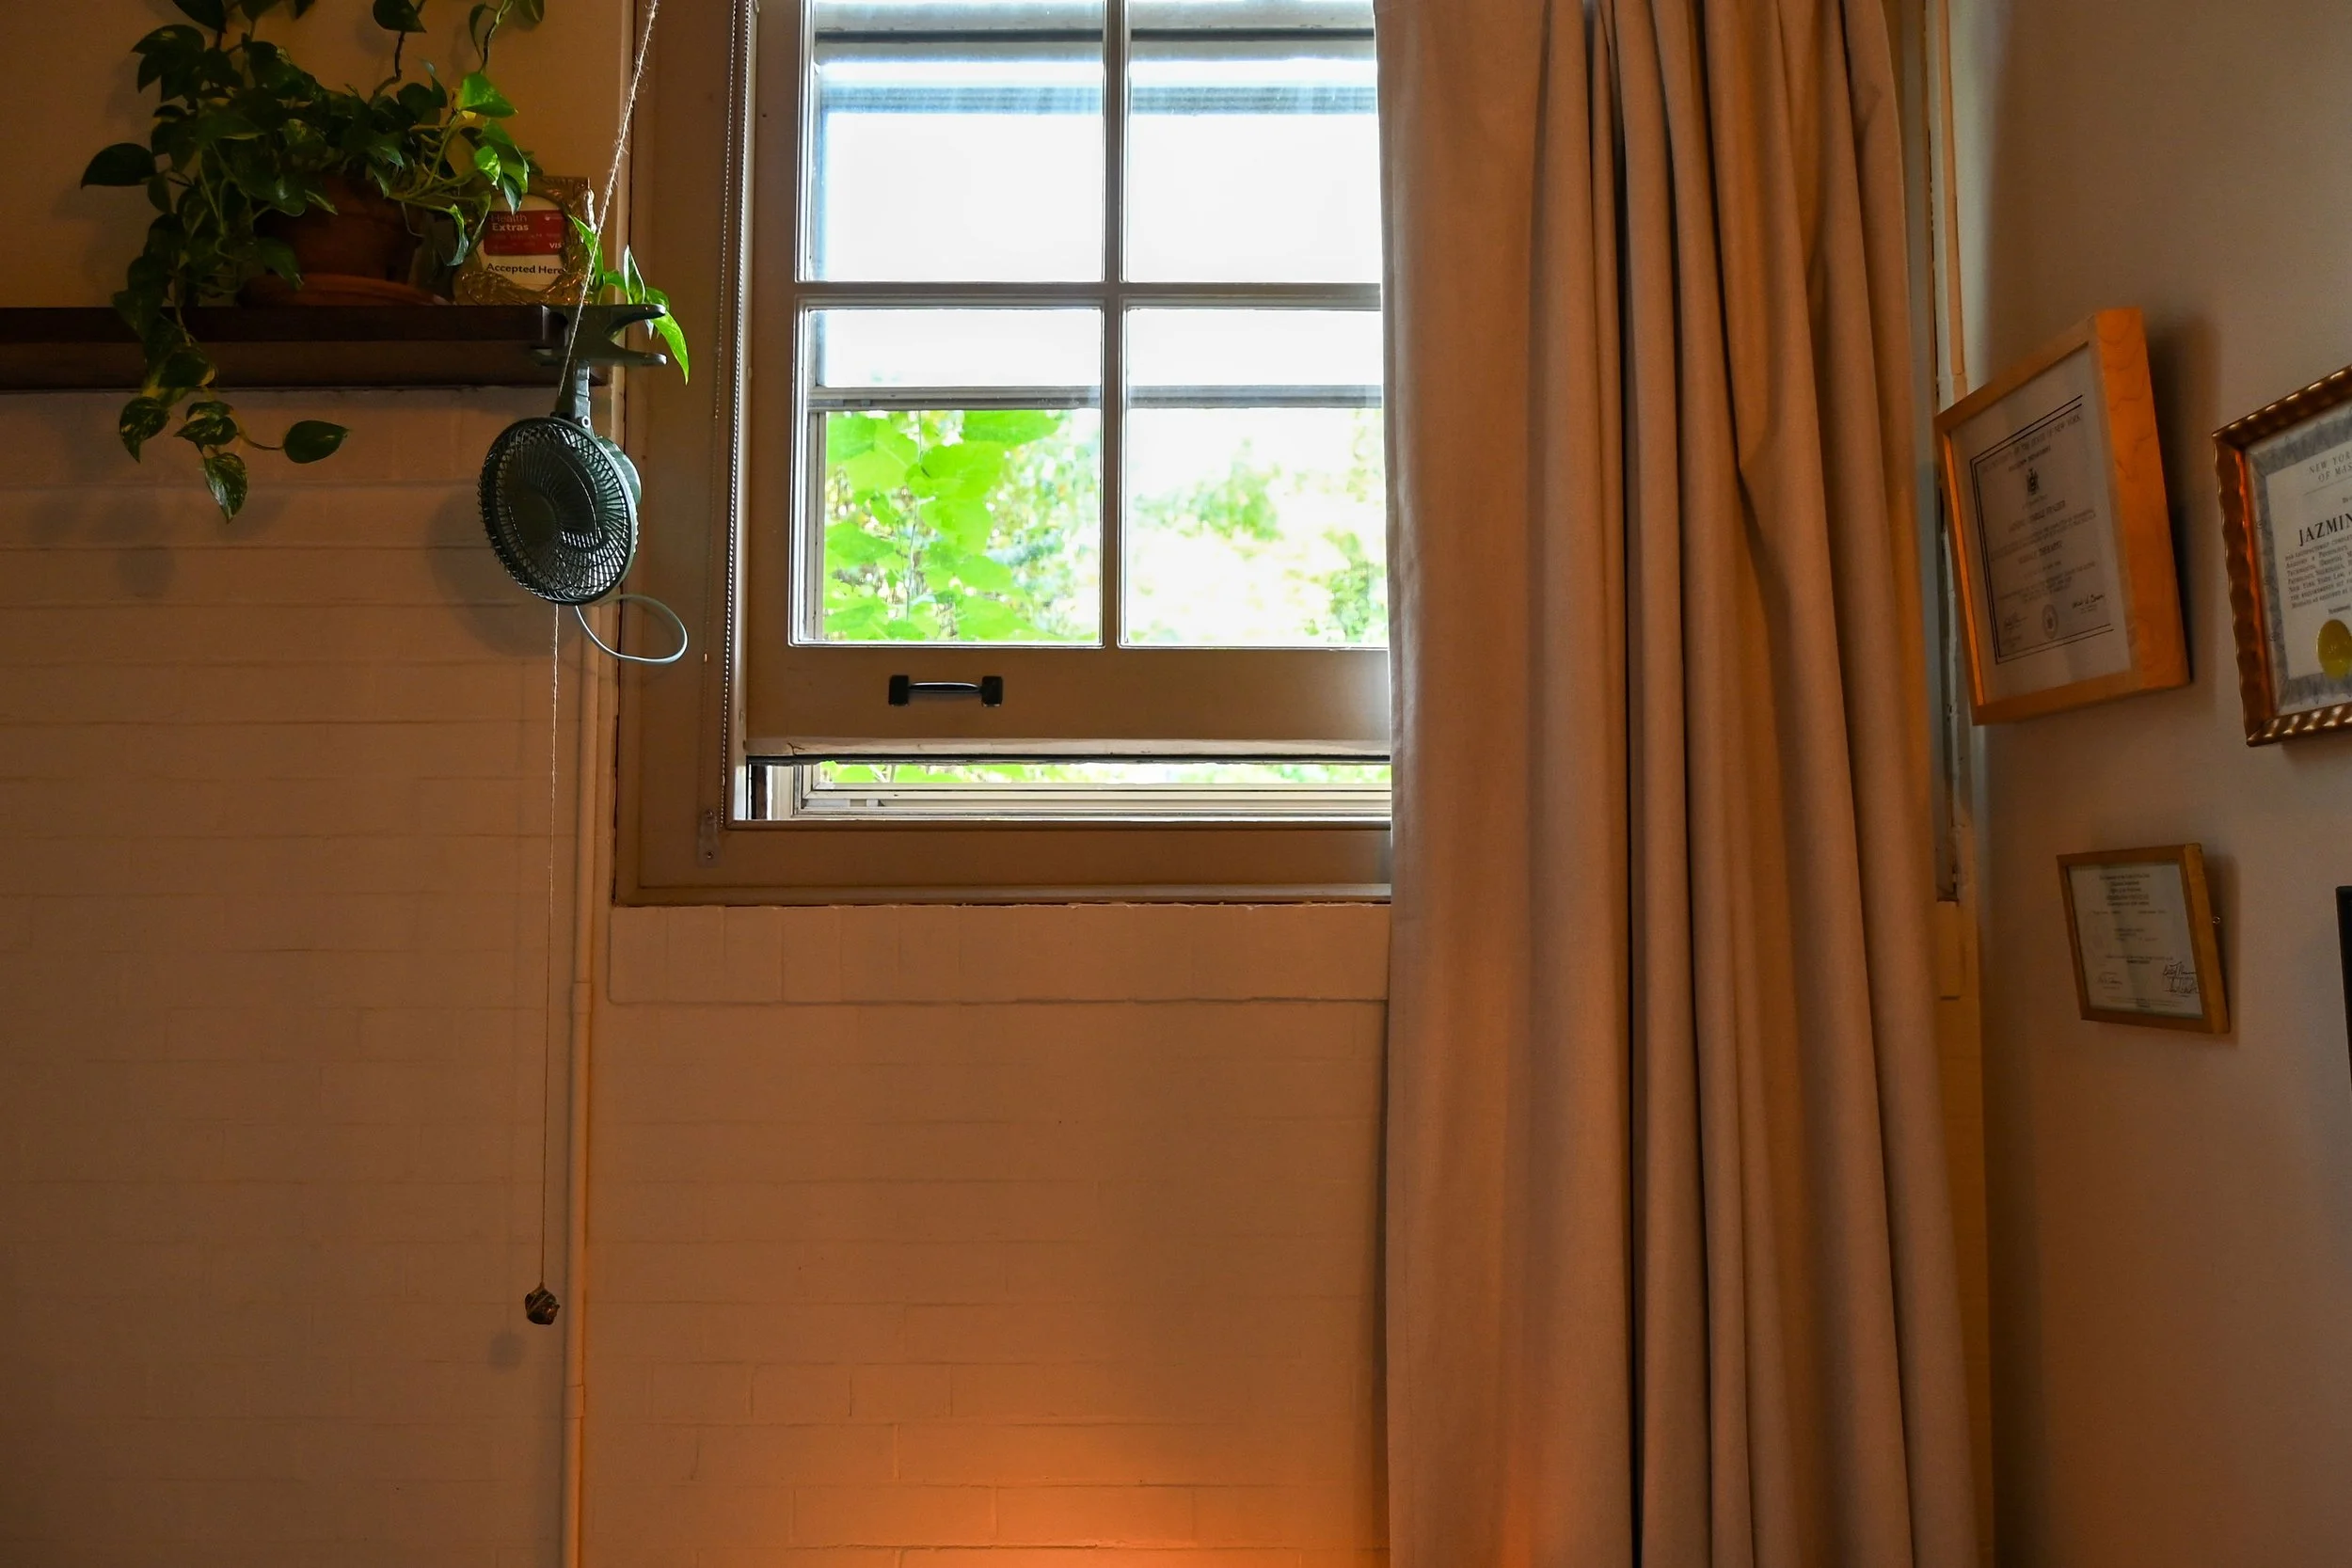
TREATMENT ROOM: Openable windows, small fan
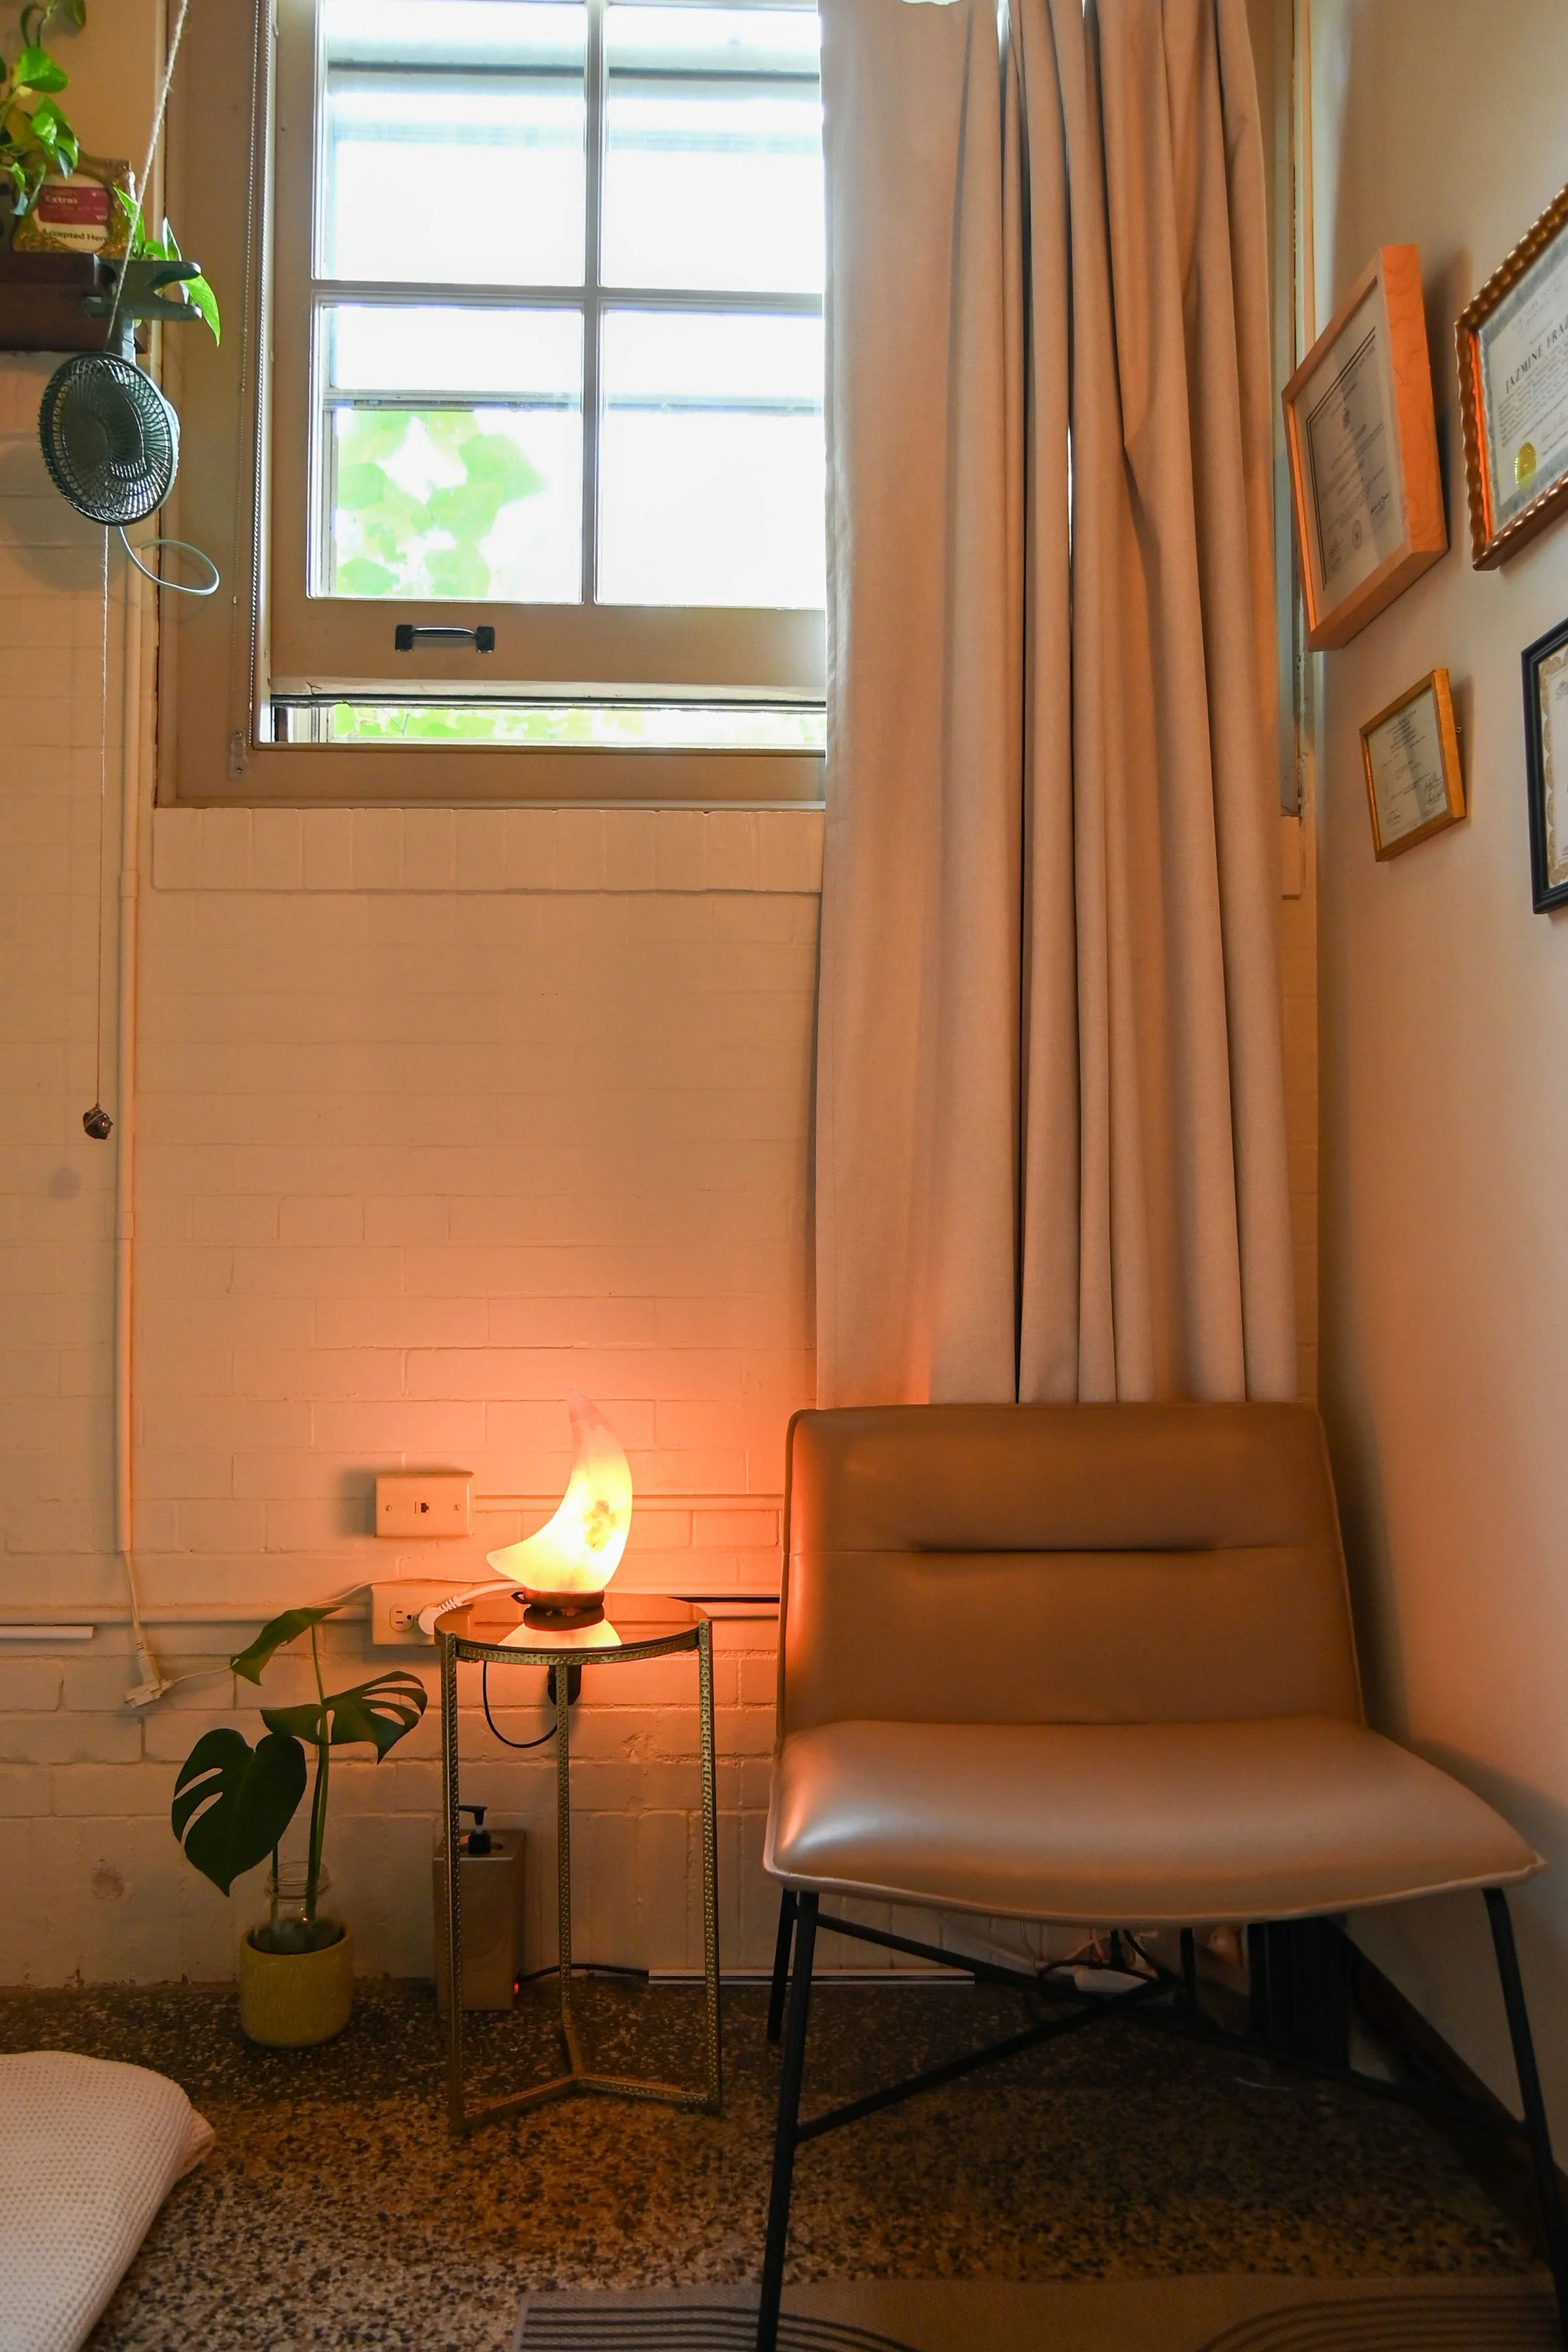
TREATMENT ROOM: Sturdy, wide, armless chair for clients.
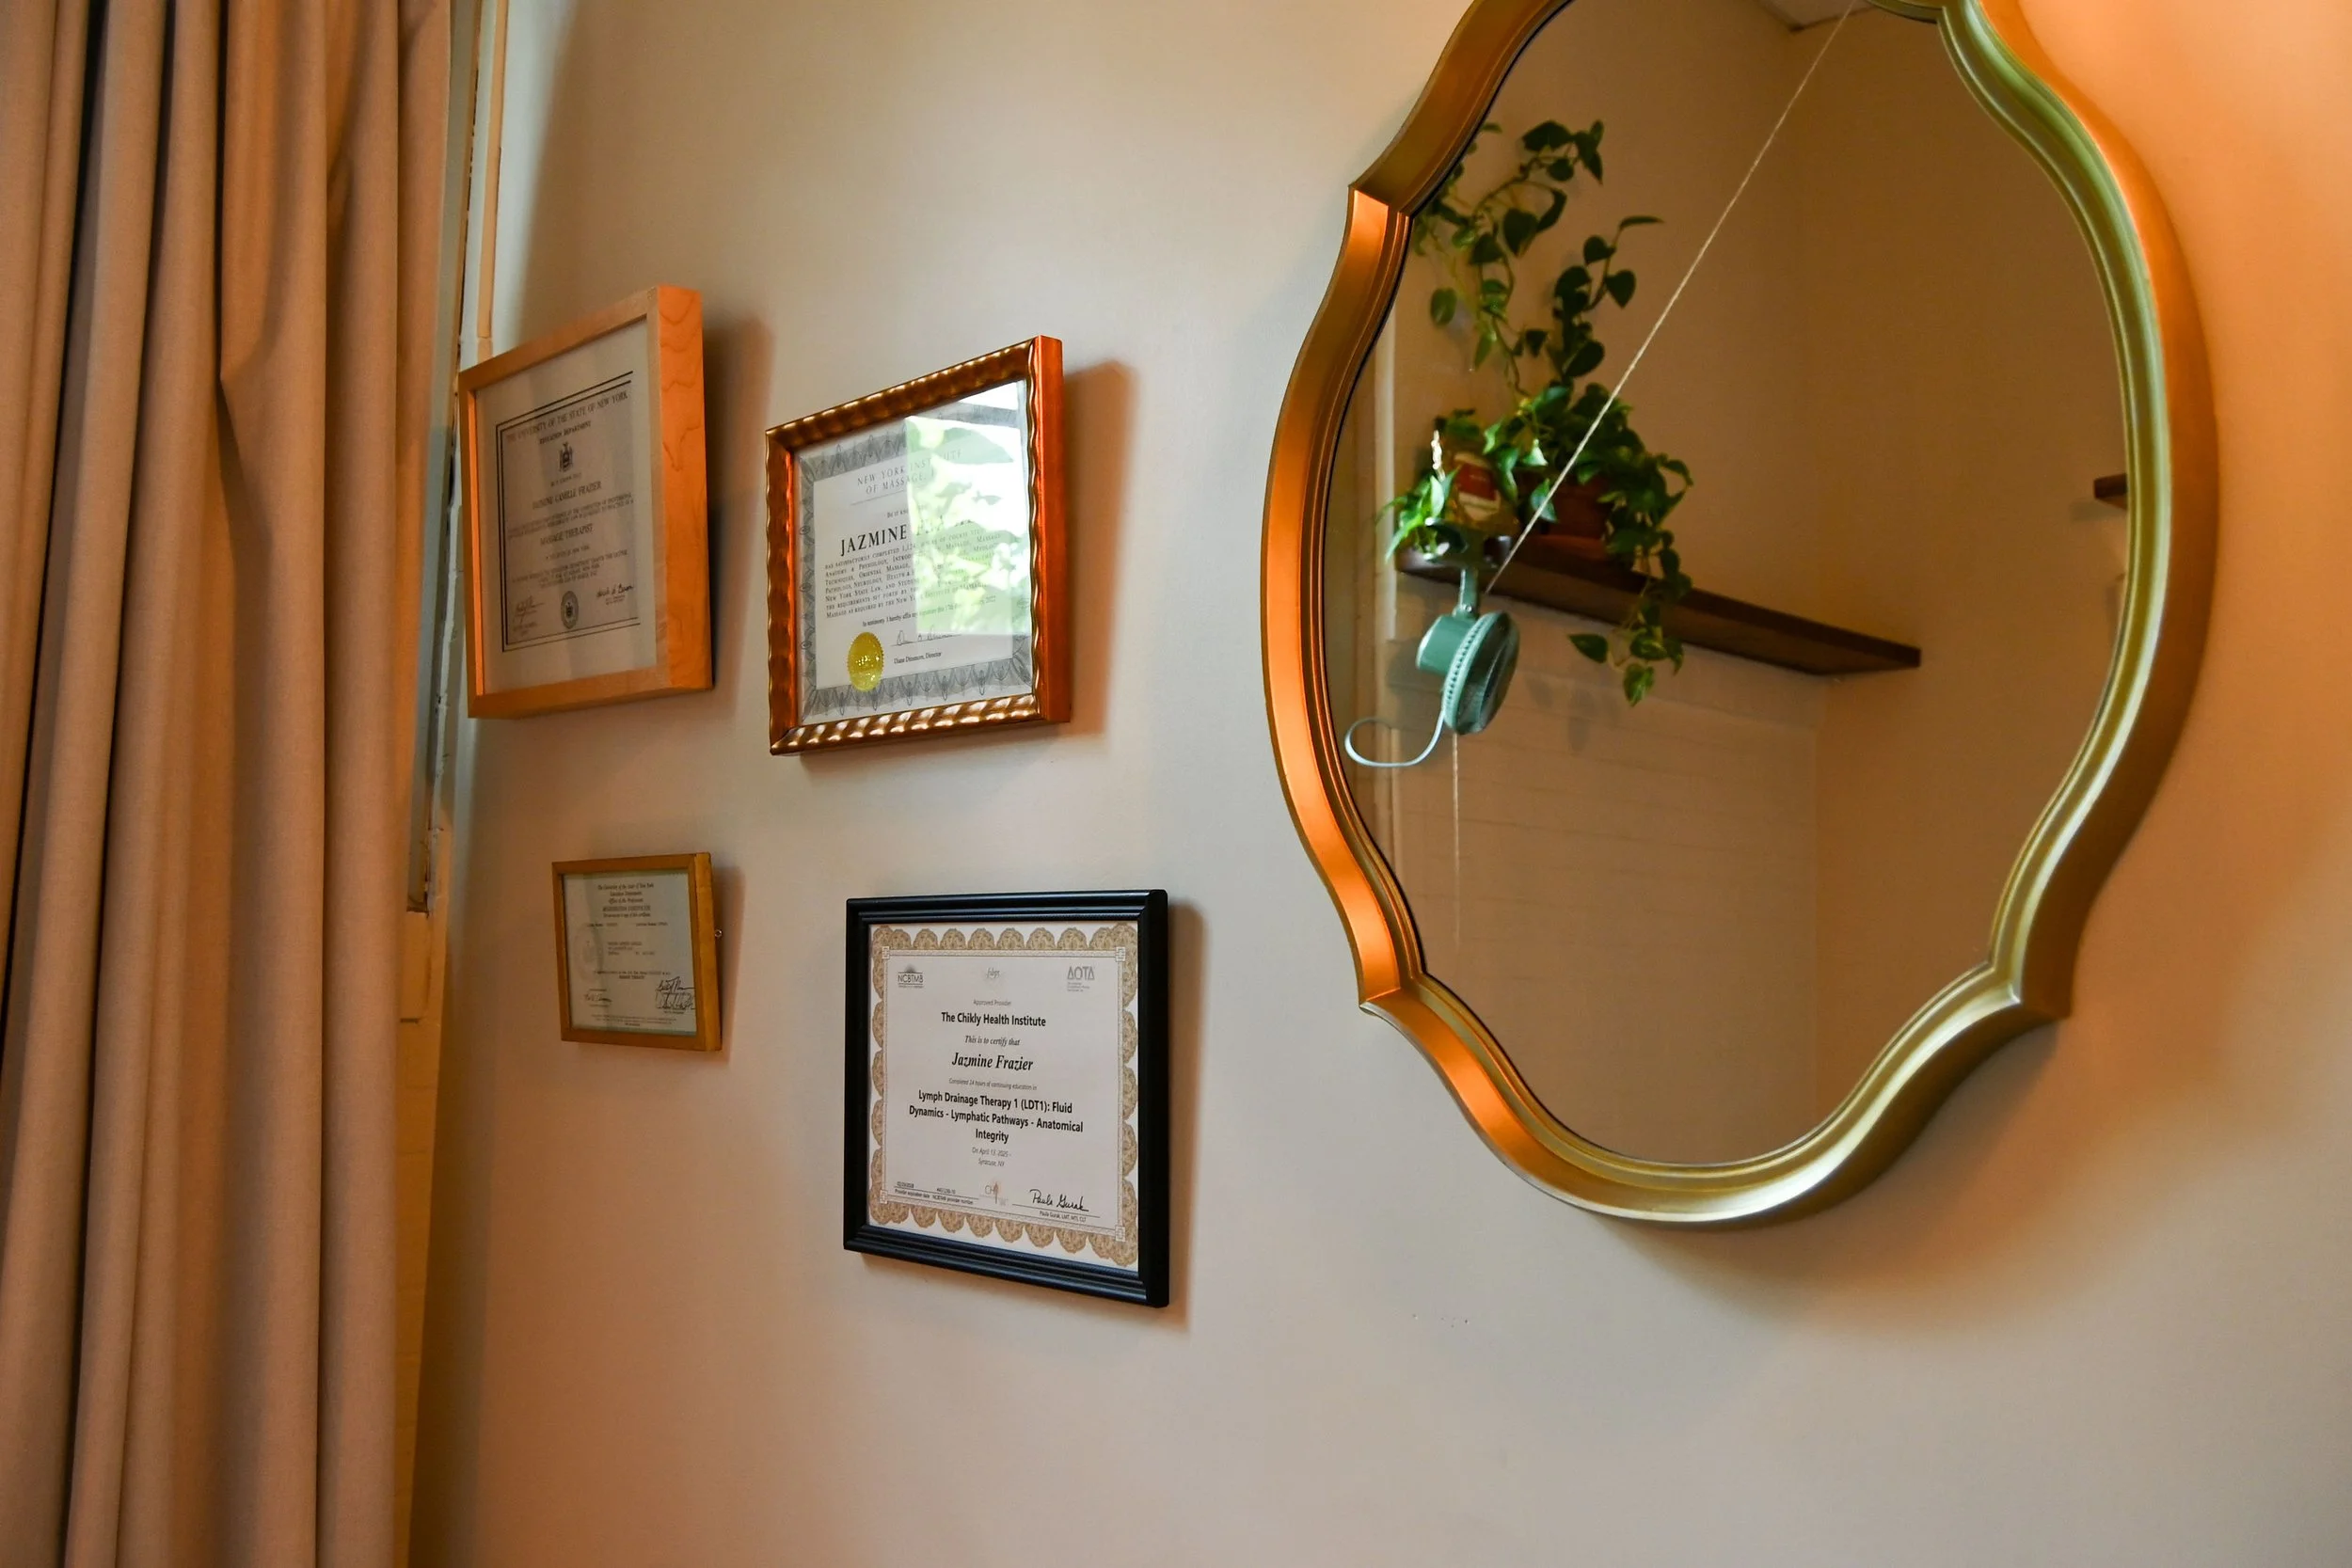
TREATMENT ROOM: Credential wall.
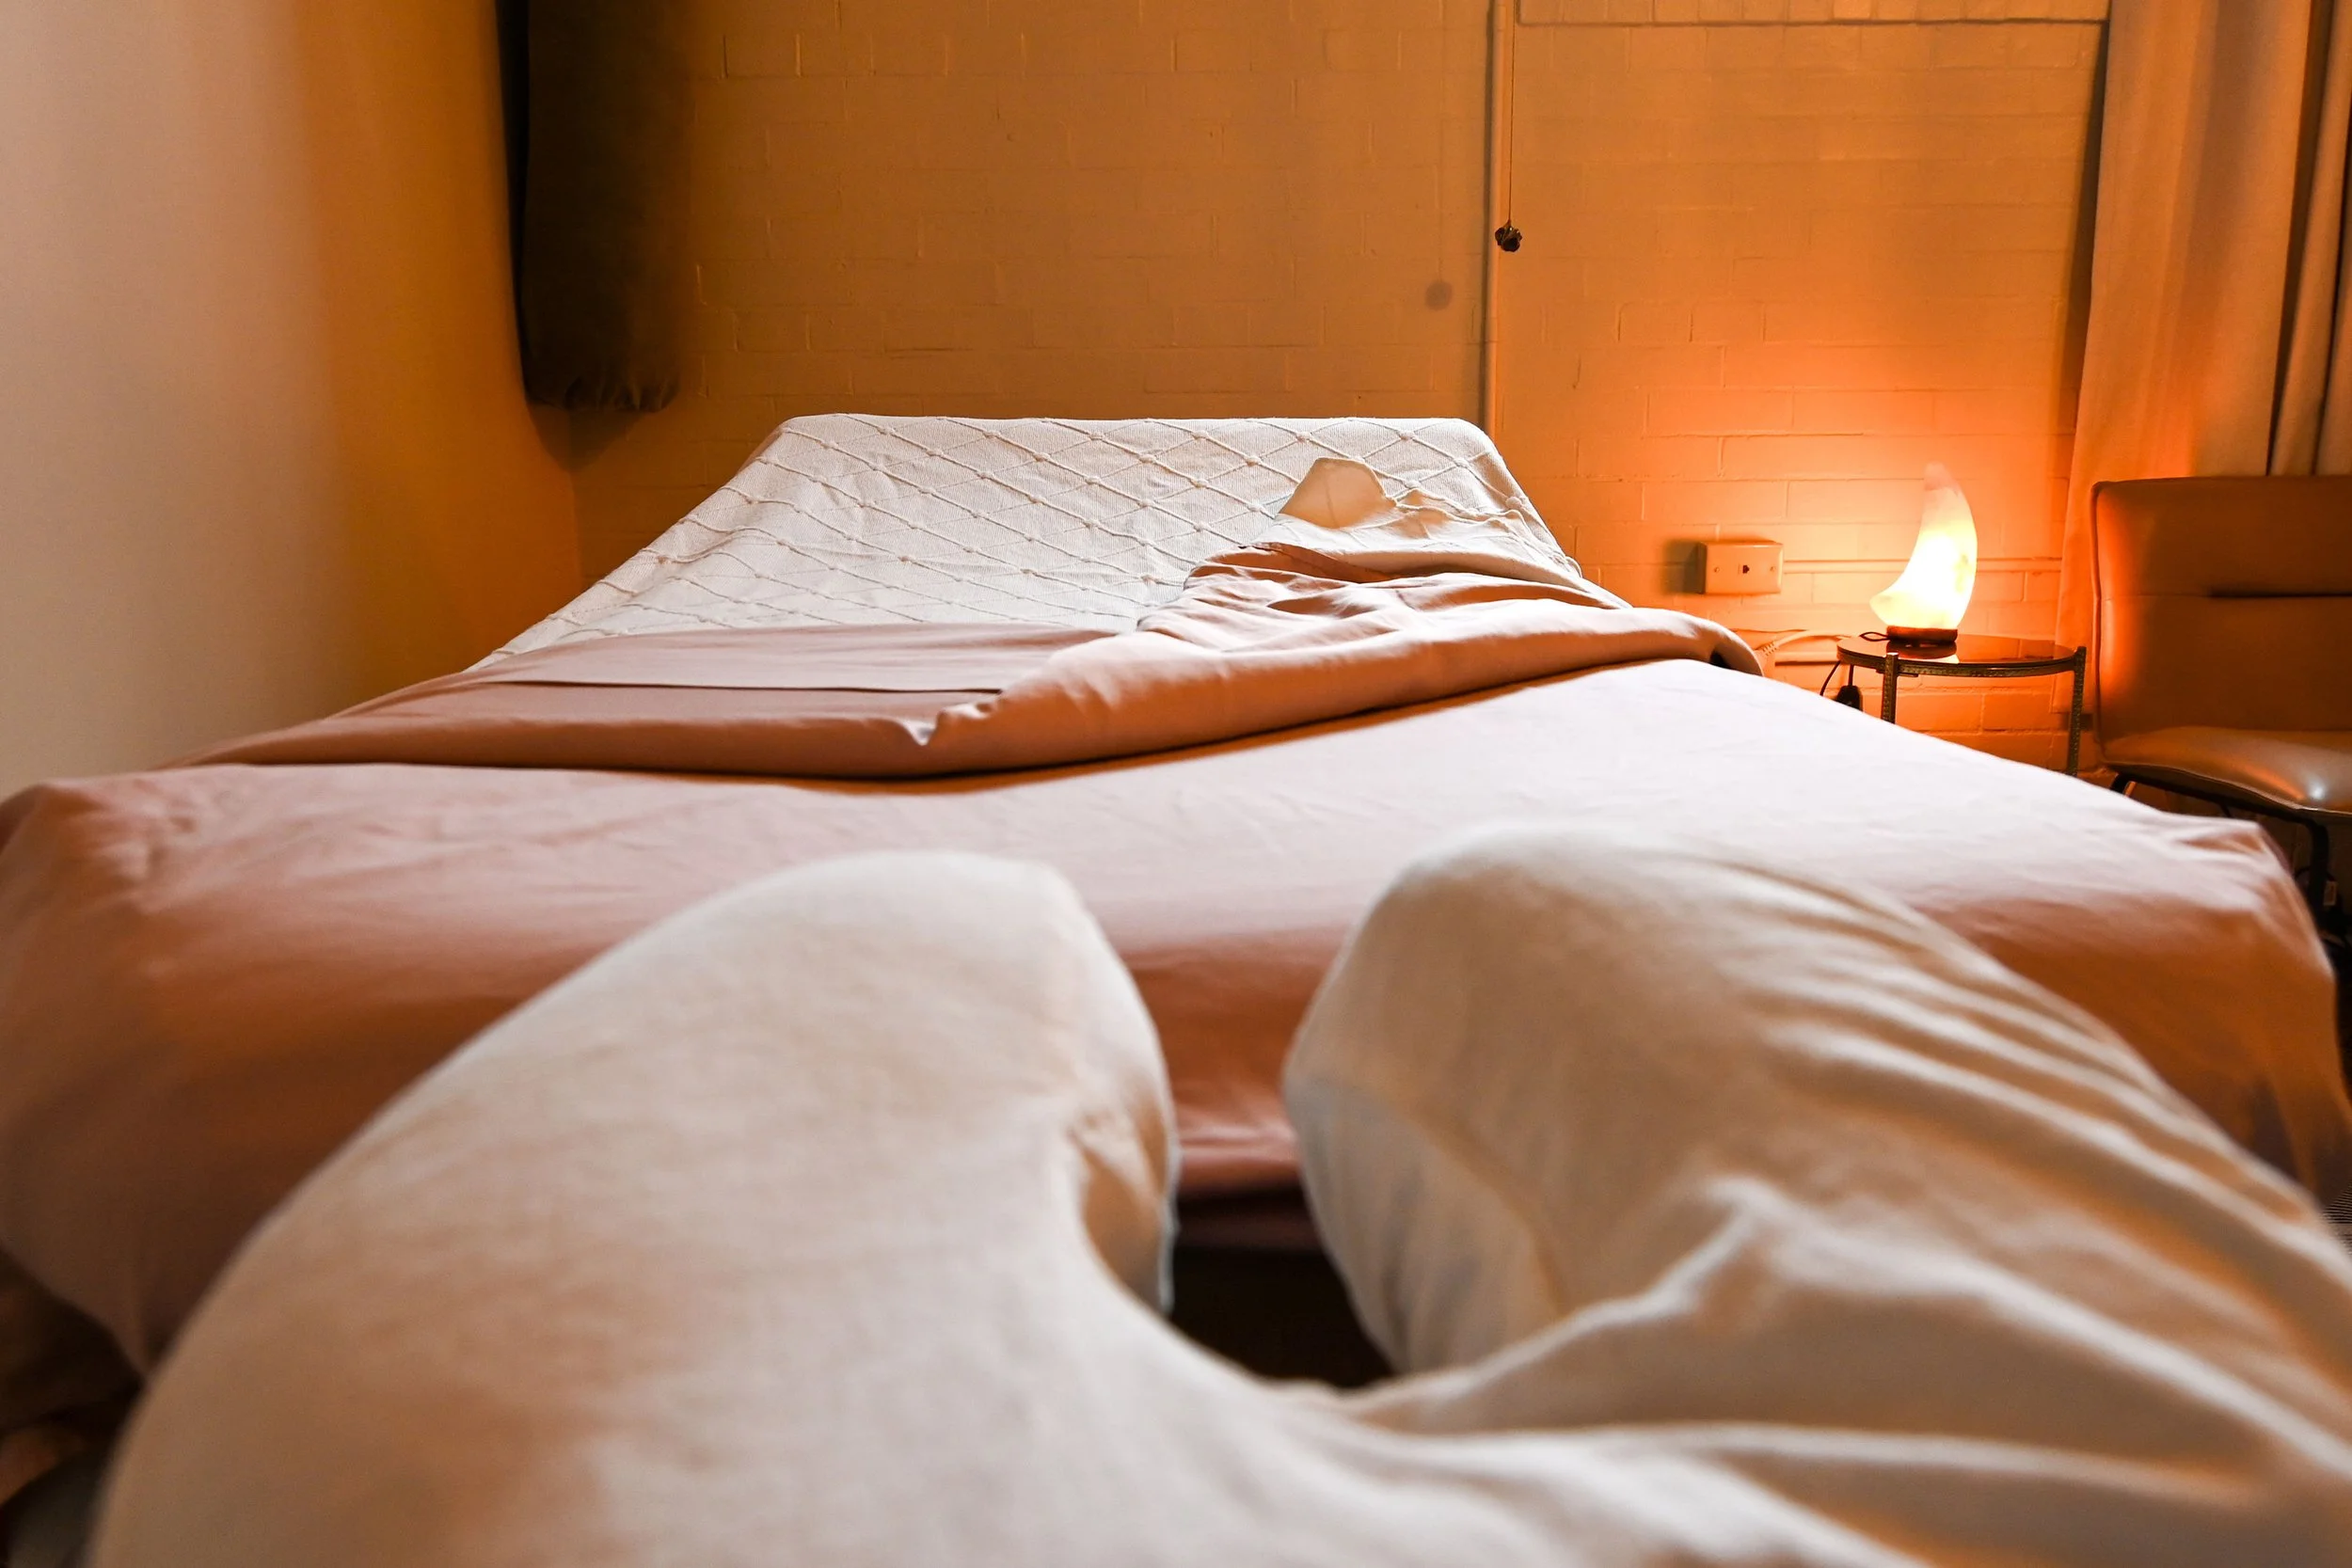
TREATMENT ROOM: Massage table
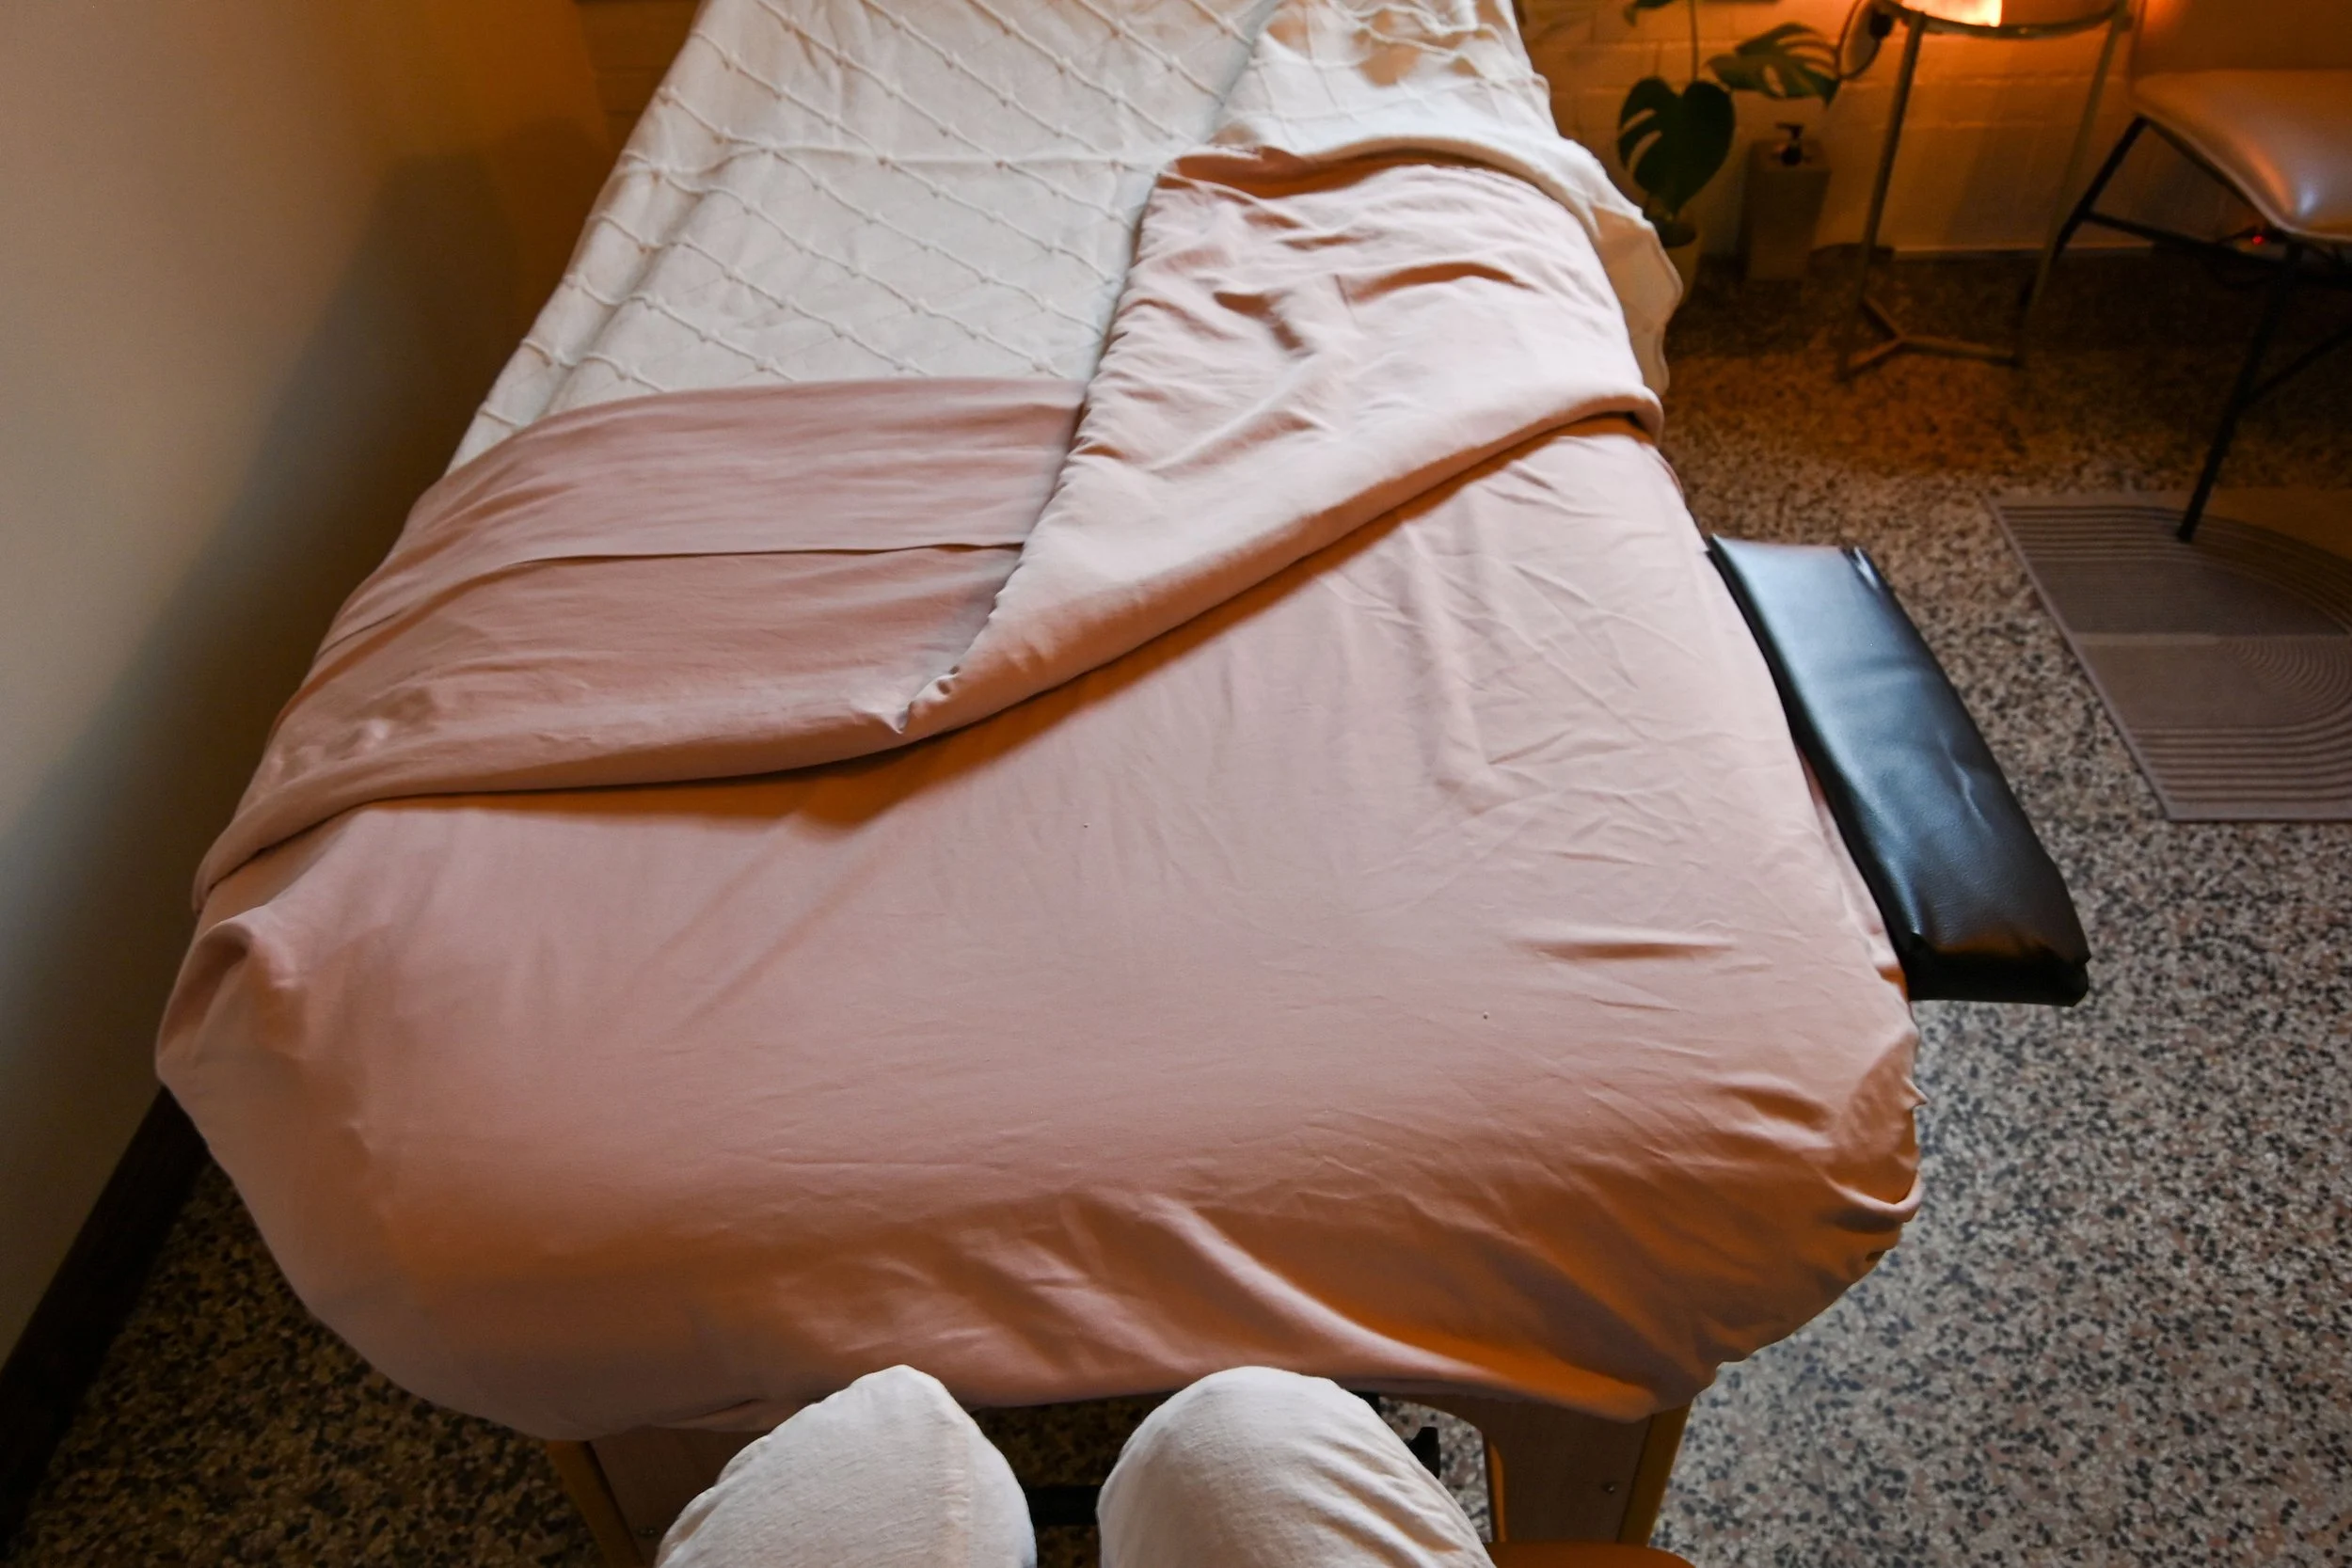
TREATMENT ROOM: Massage table with extendable arm wings.
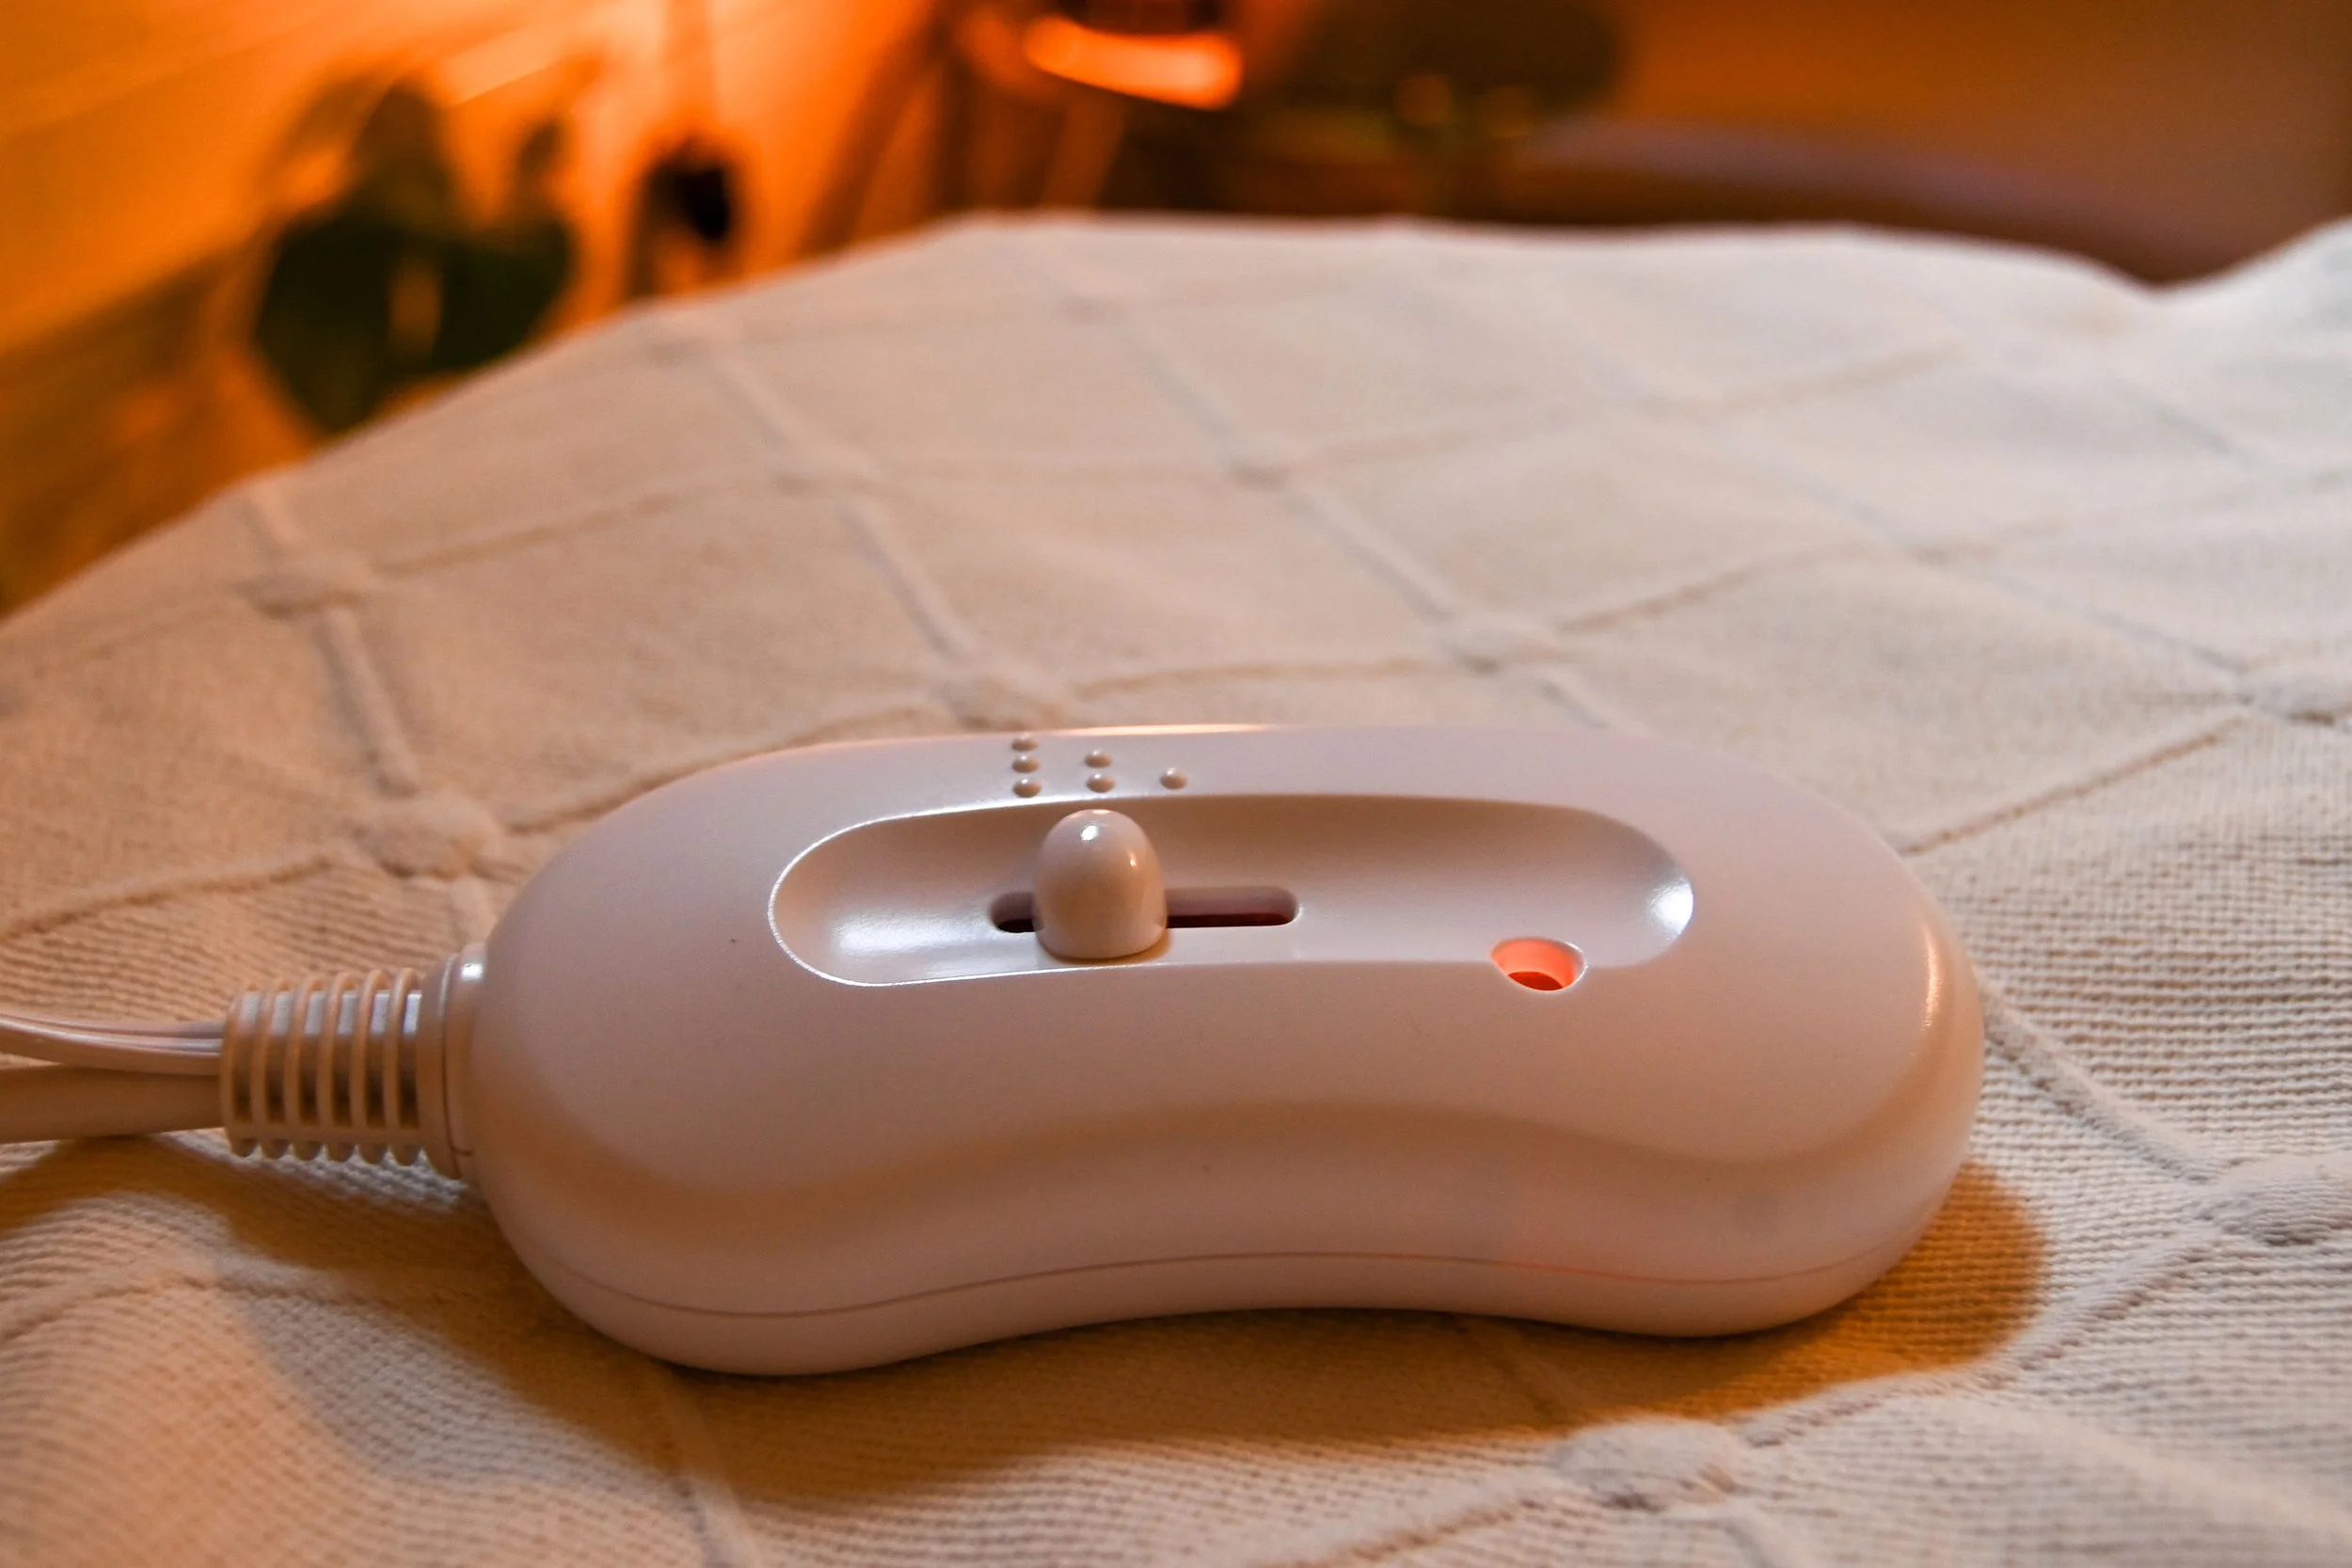
TREATMENT ROOM: Massage table is fitted with a table warmer.
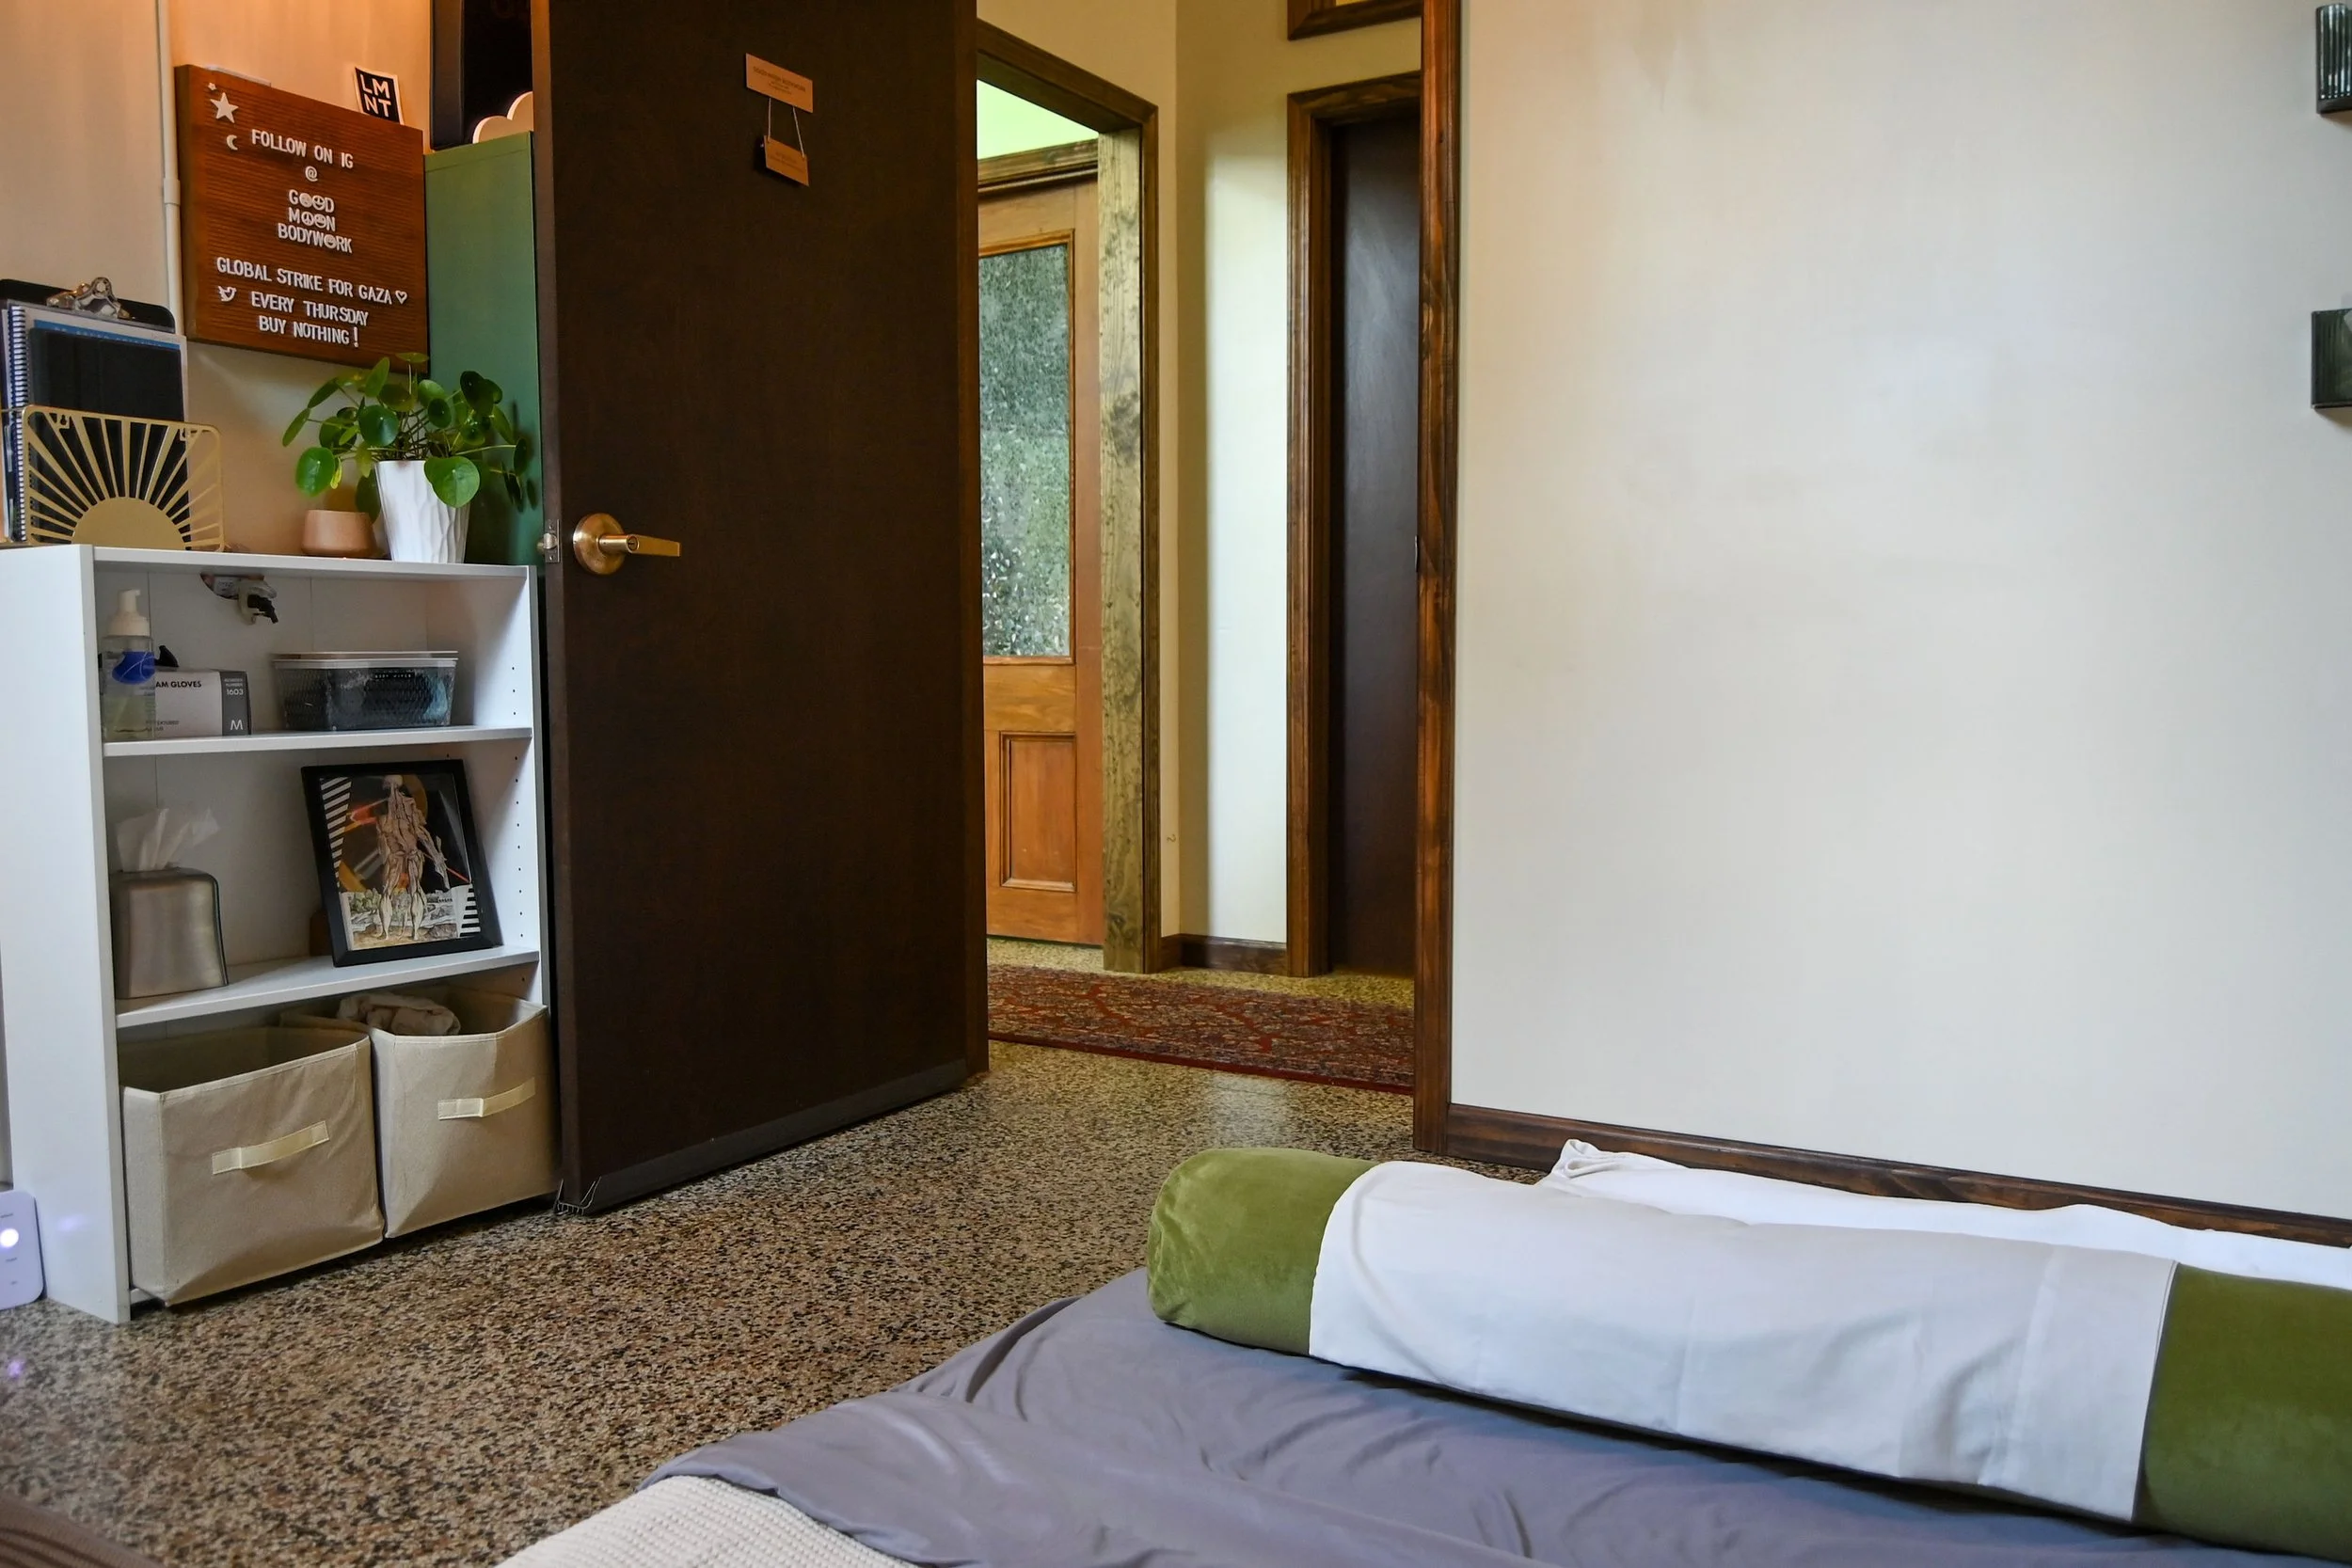
TREATMENT ROOM: Set up for larger clients or those for whom floor mat work is preferred.
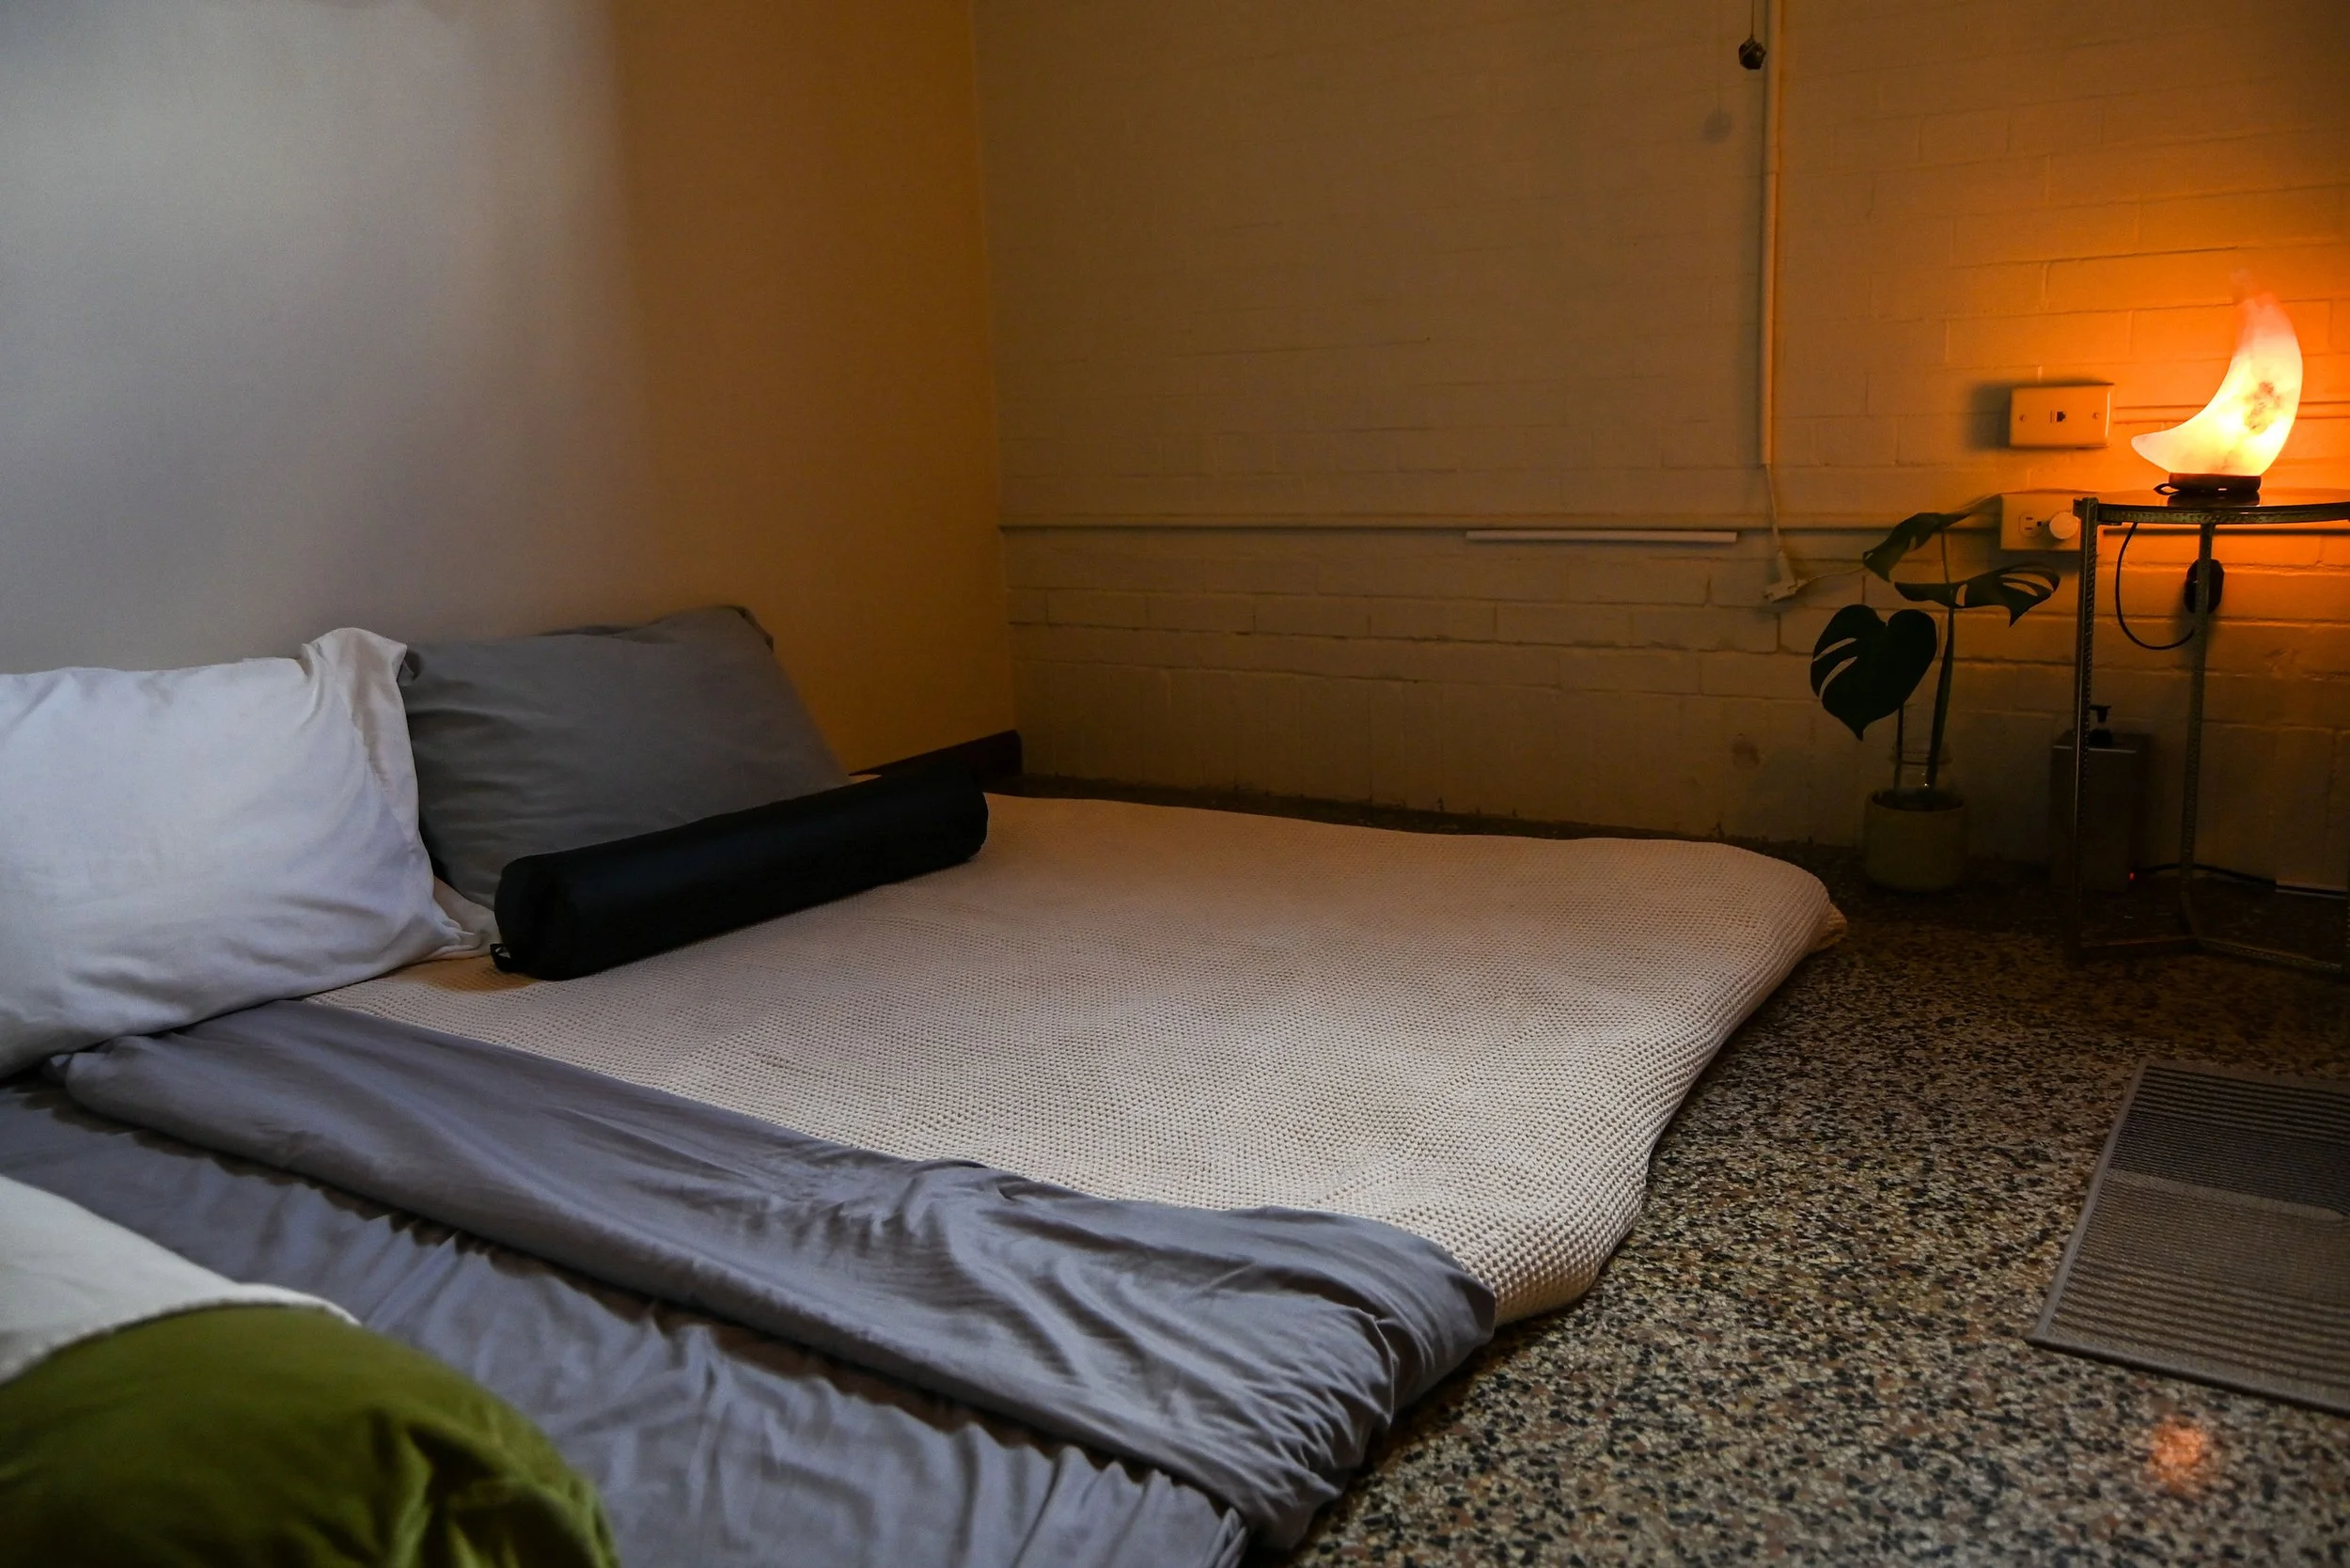
TREATMENT ROOM: Set up for larger clients or those for whom floor mat work is preferred.
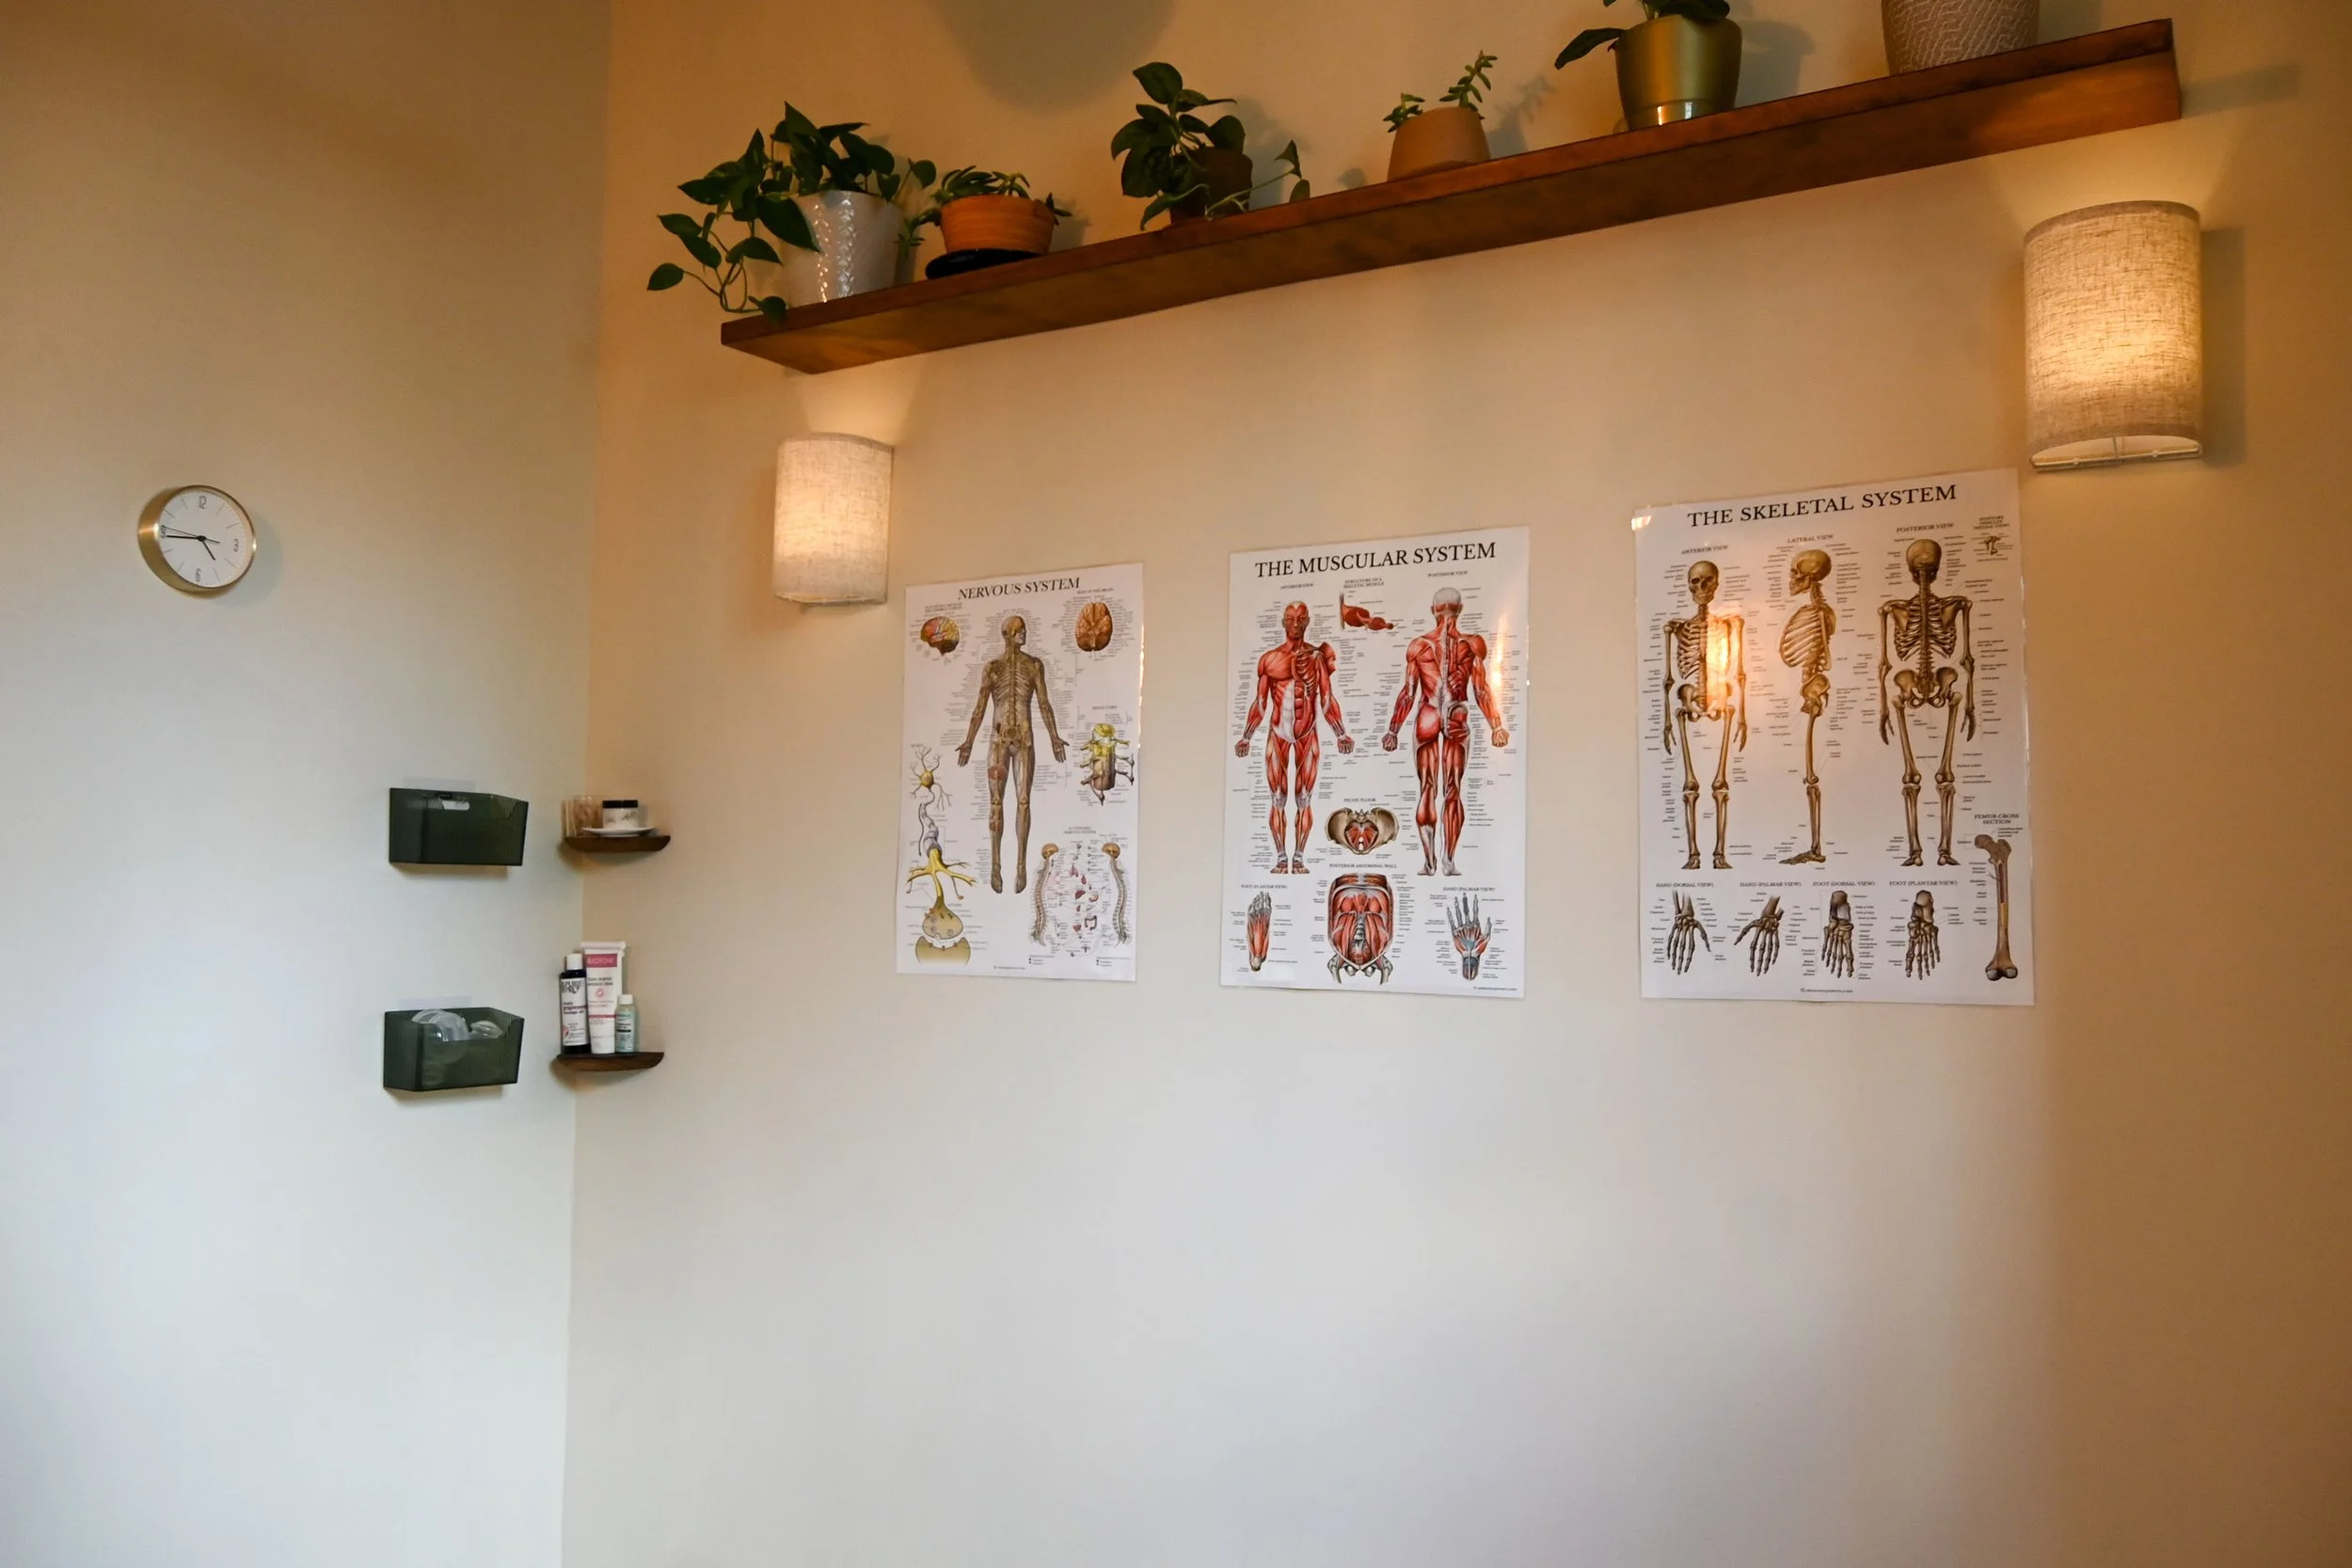
TREATMENT ROOM: Anatomy posters and shelf of plants
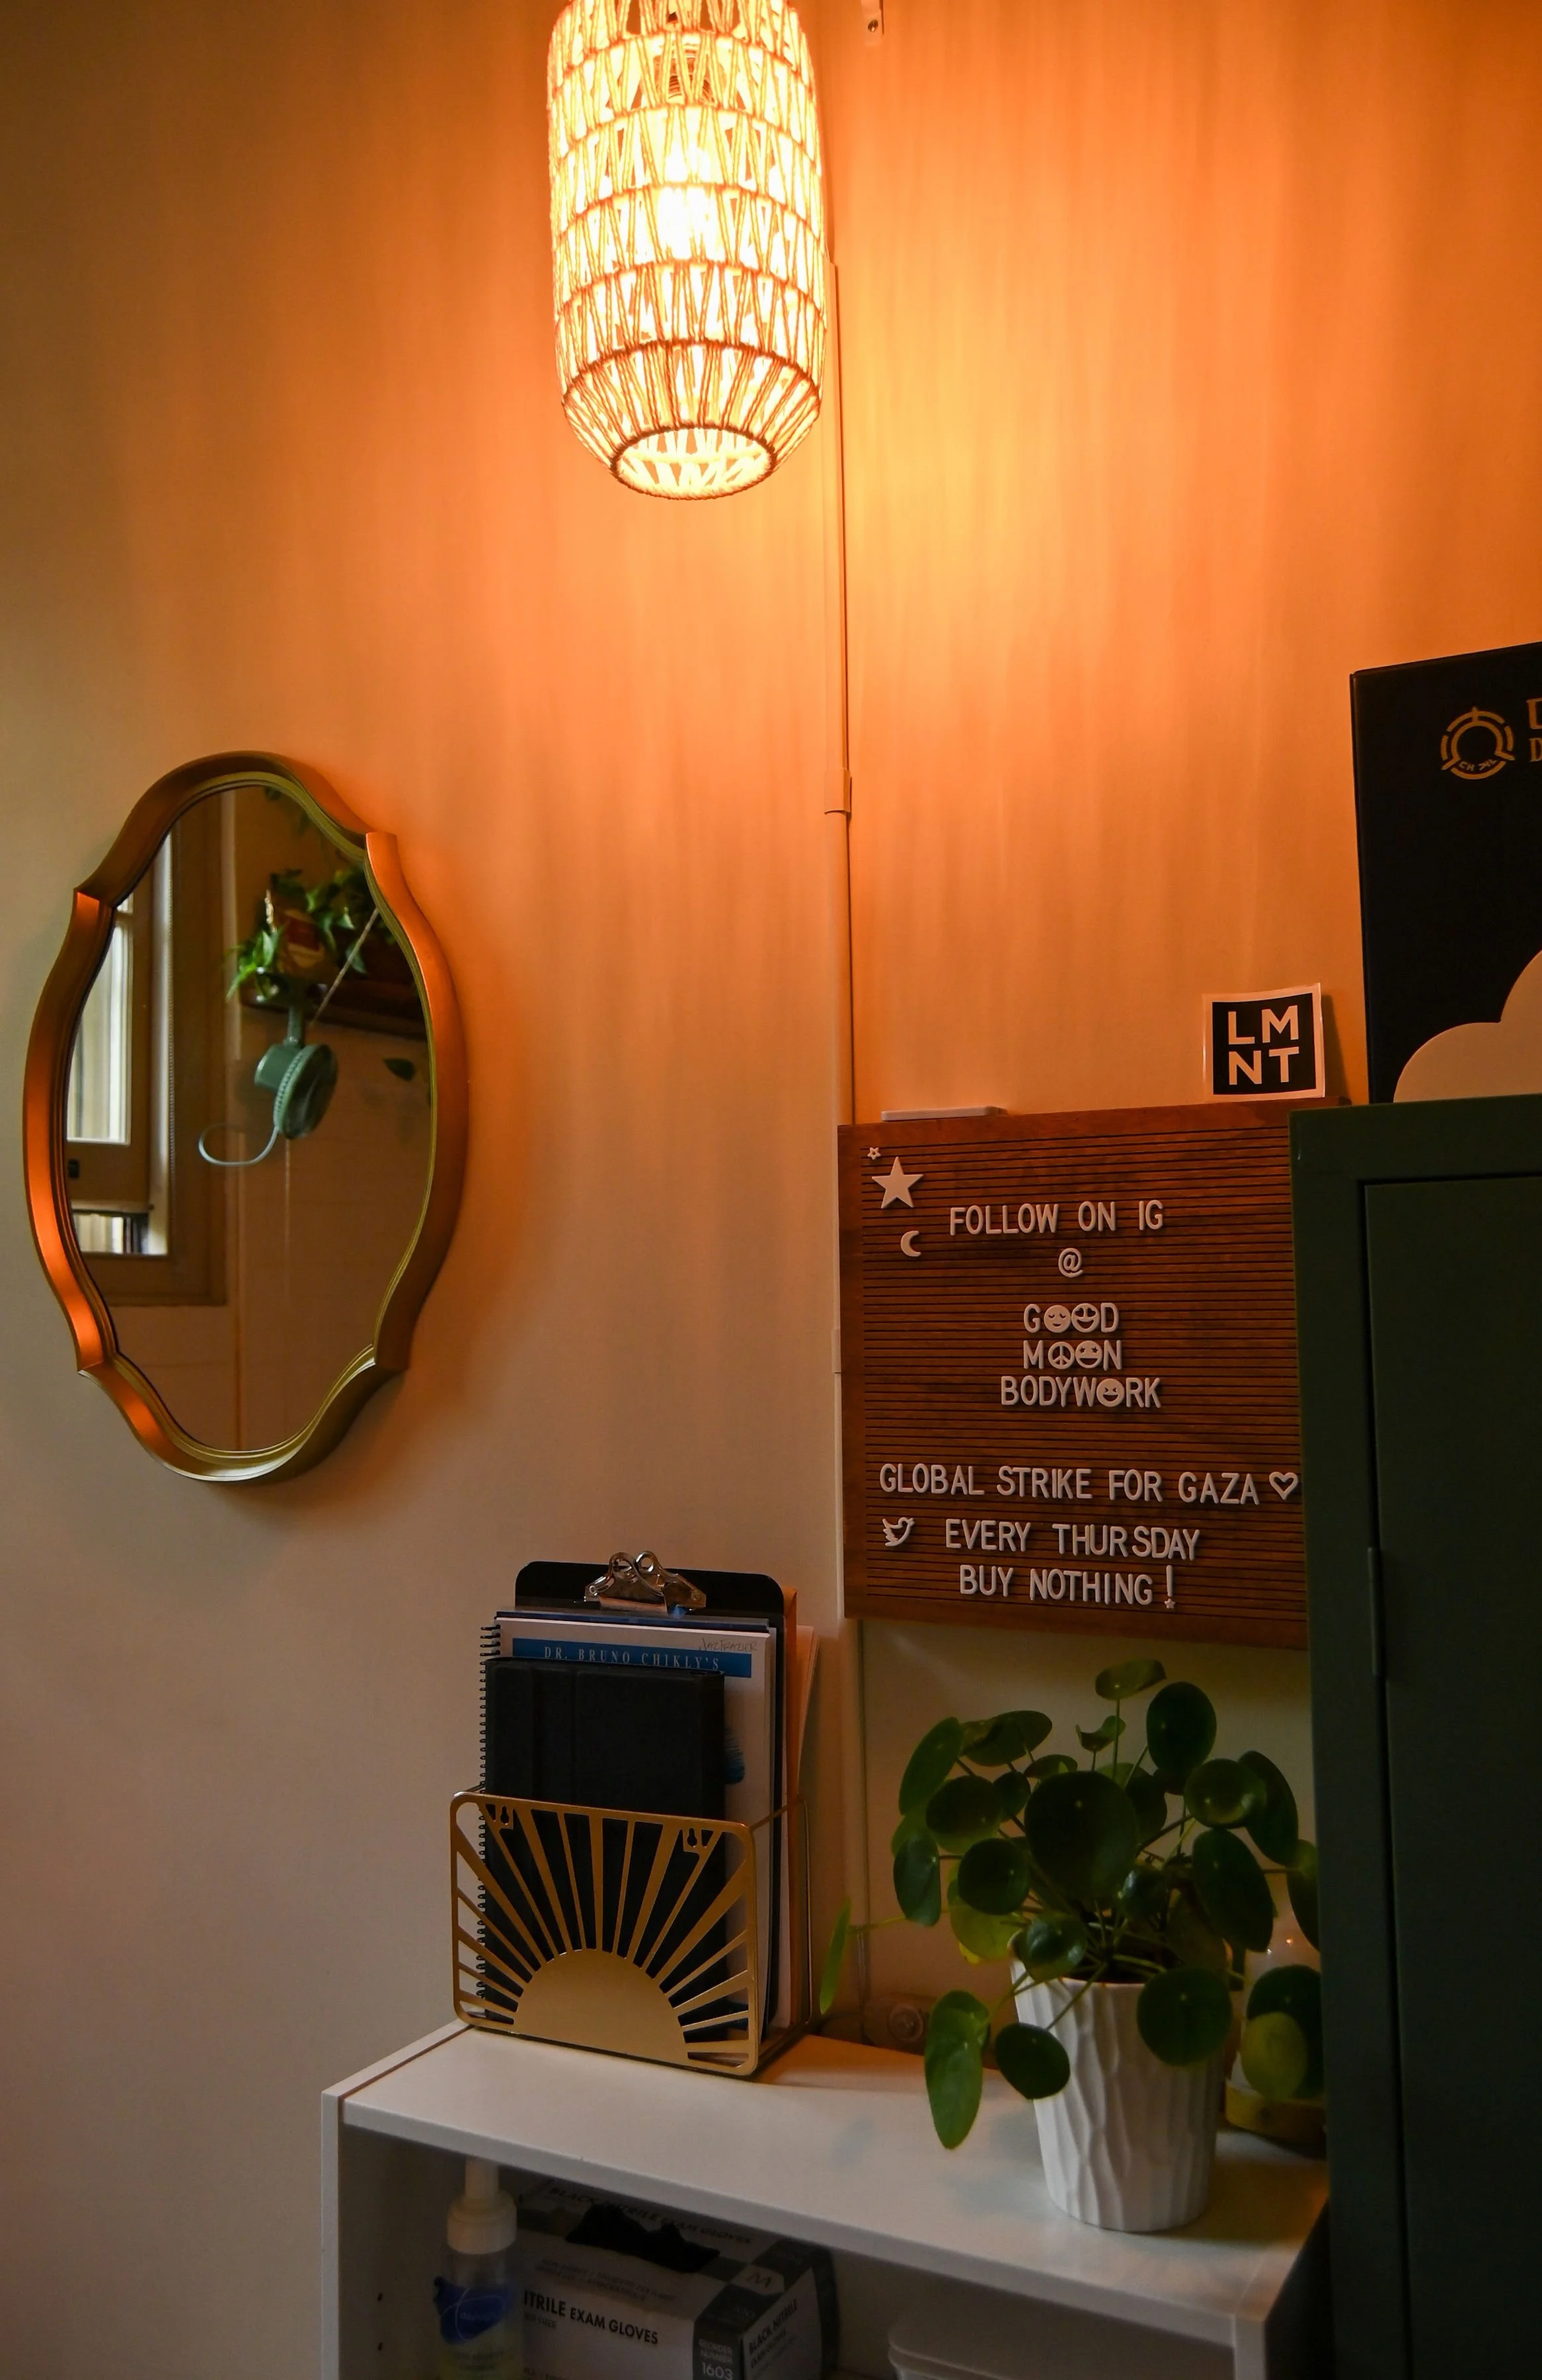
TREATMENT ROOM: Bulletin board, mirror, soft dimmable lighting, glass cupping set
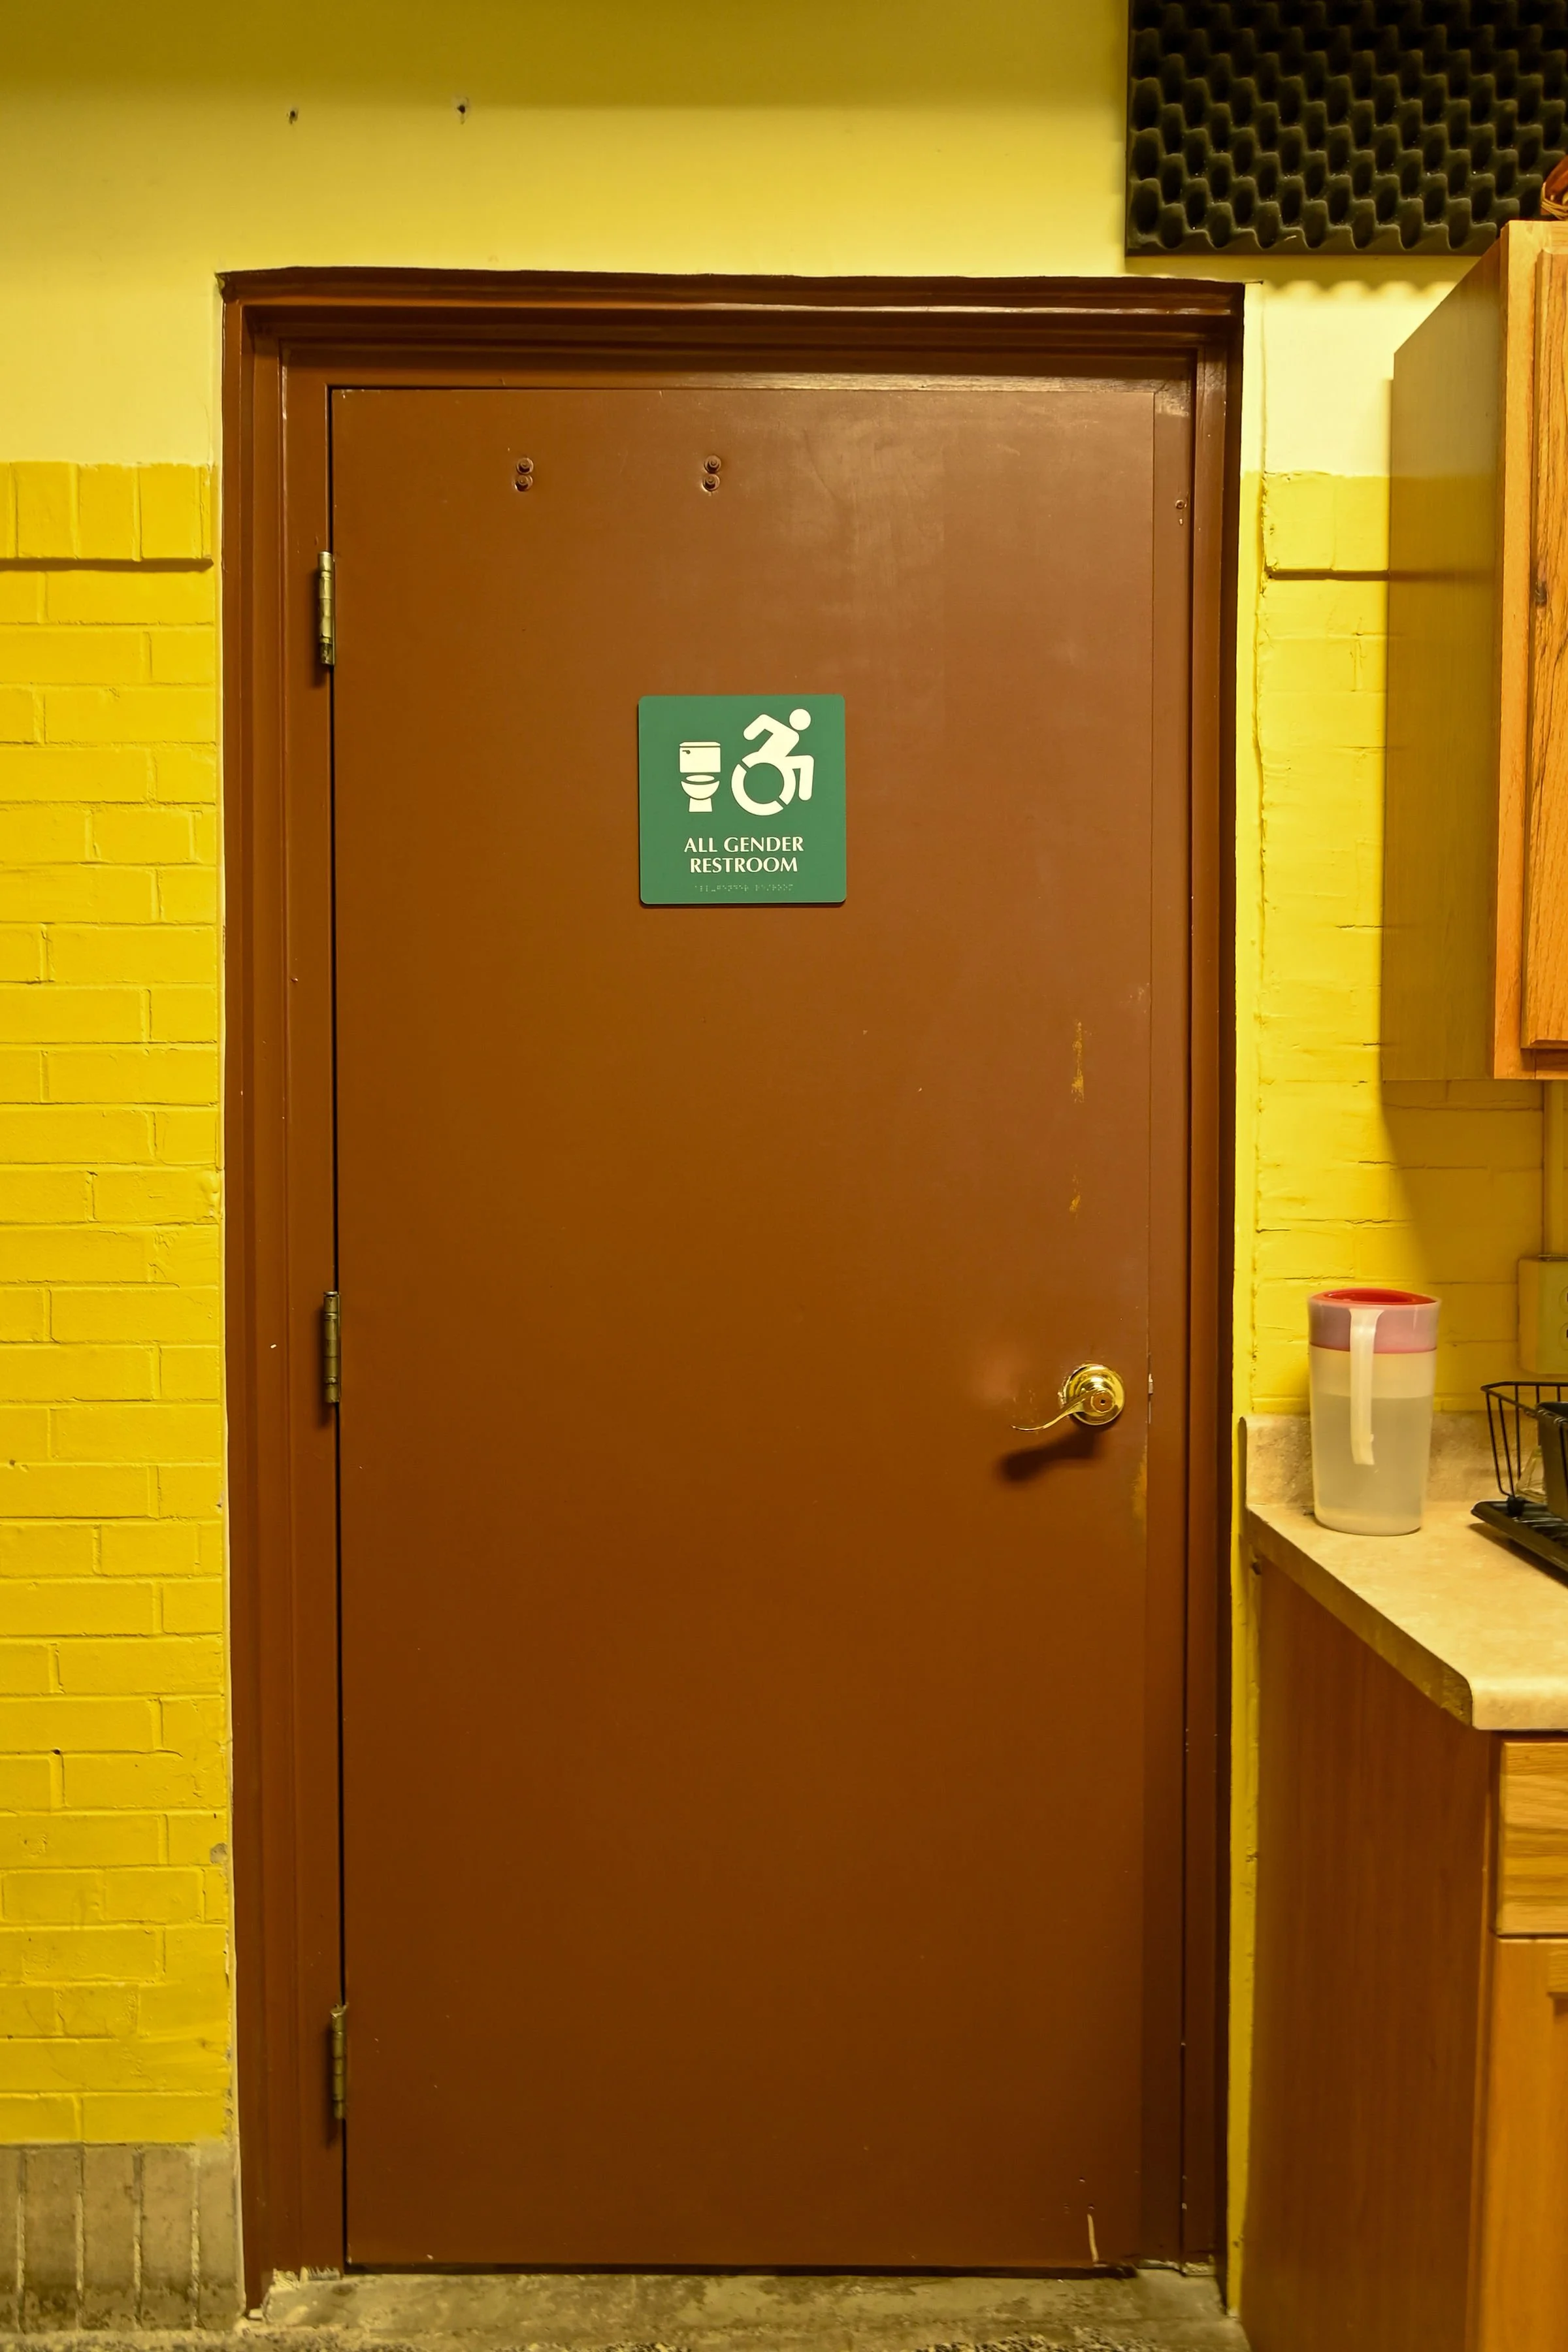
RESTROOM: Restroom door, heavy-ish and manual. Slow-close
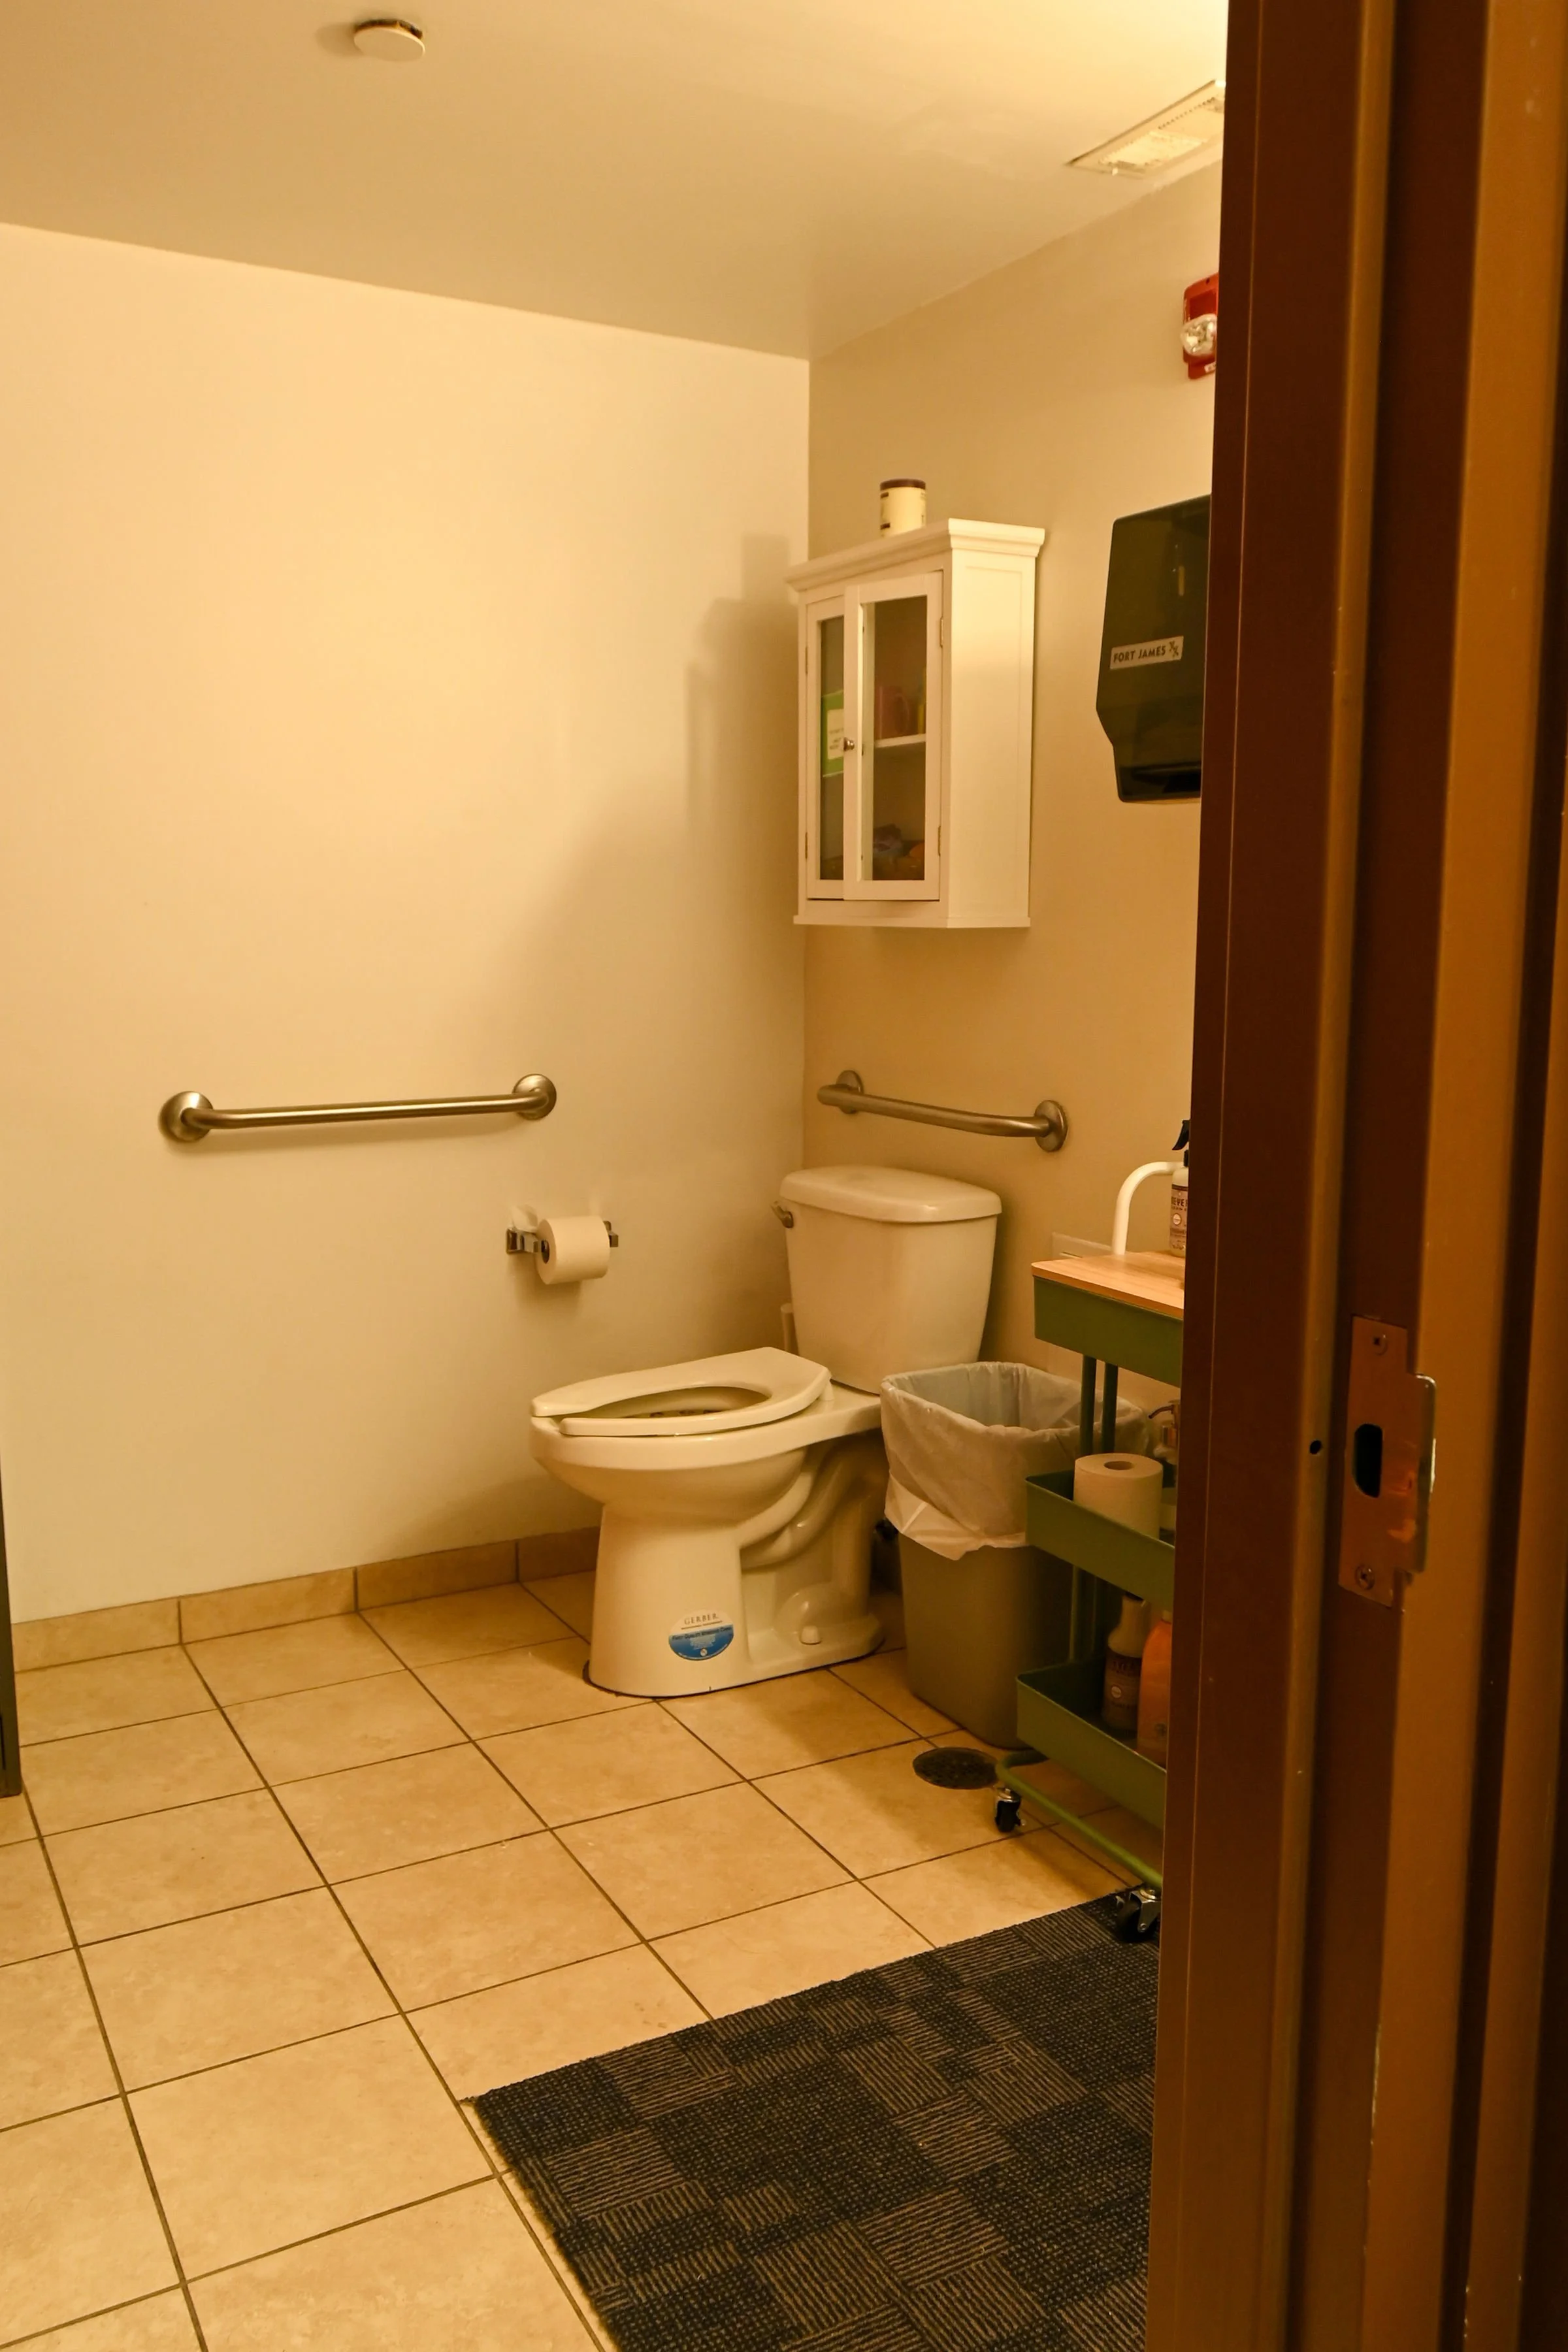
RESTROOM: Handicap accessible restroom with toilet support bars, open trash can, washable flannel hand towels, roll-up sink.
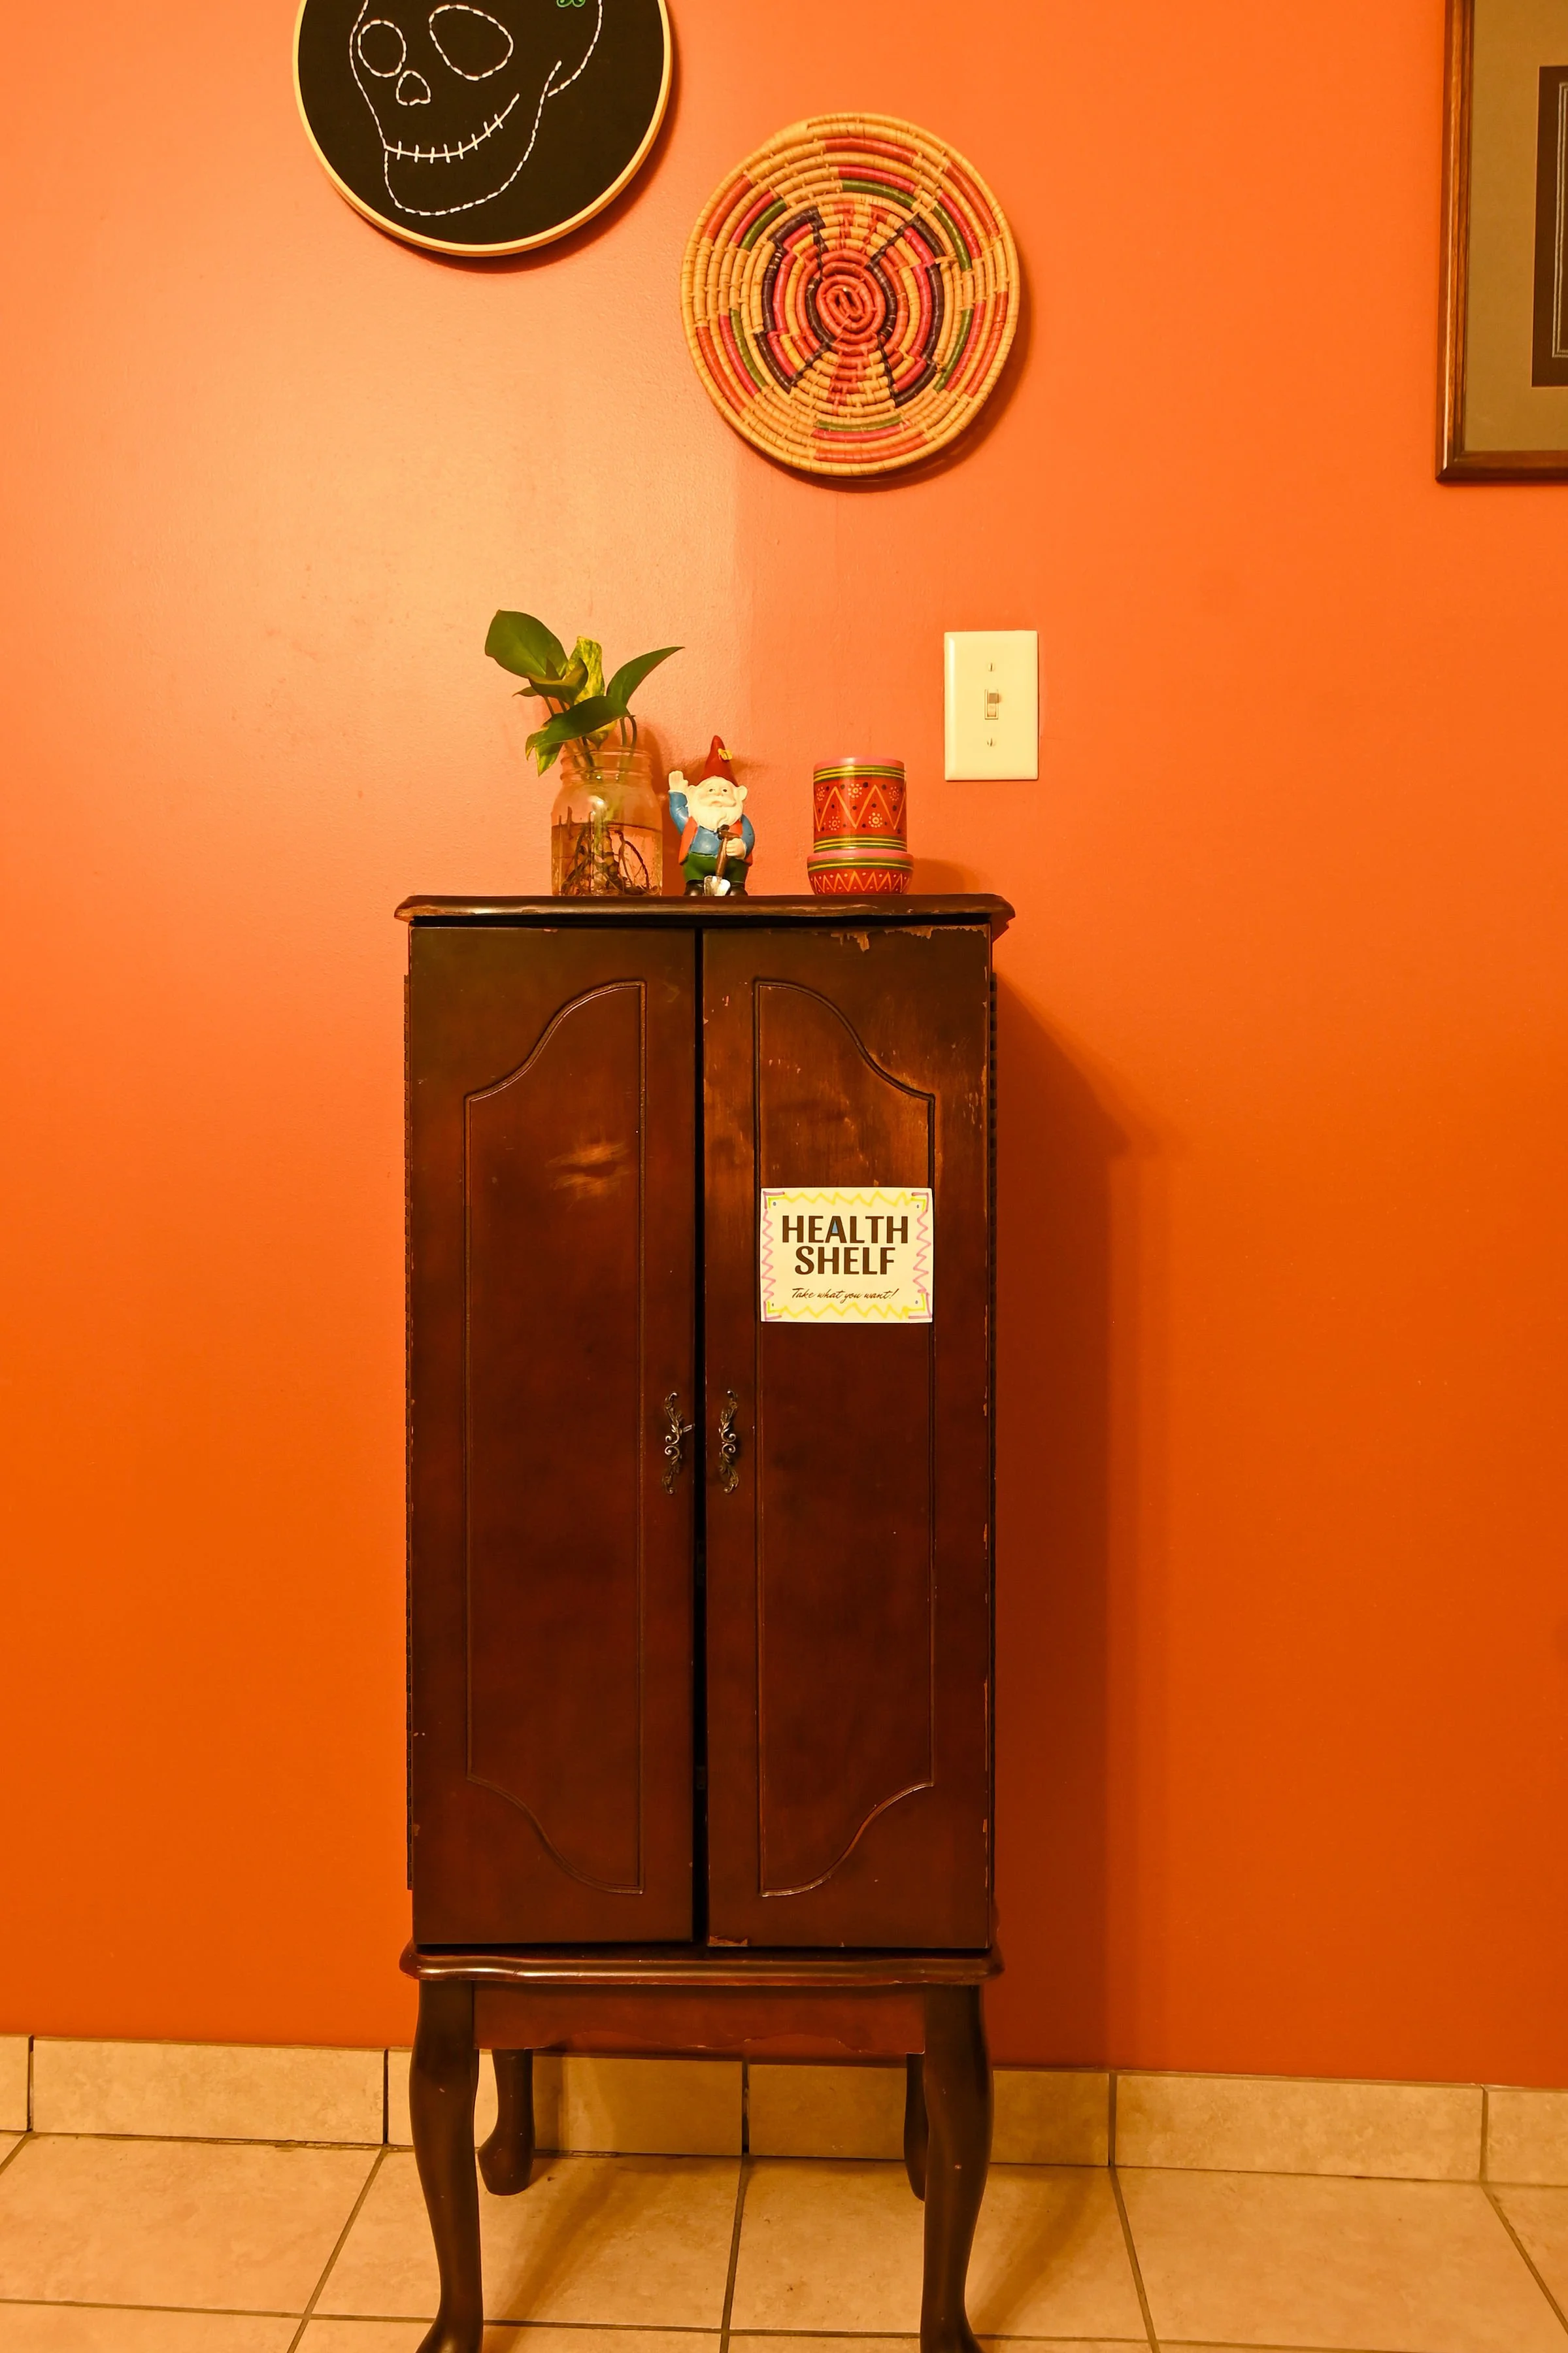
RESTROOM: Health Shelf! Filled with PPE, menstrual products, safer sex supplies, jewelry, etc
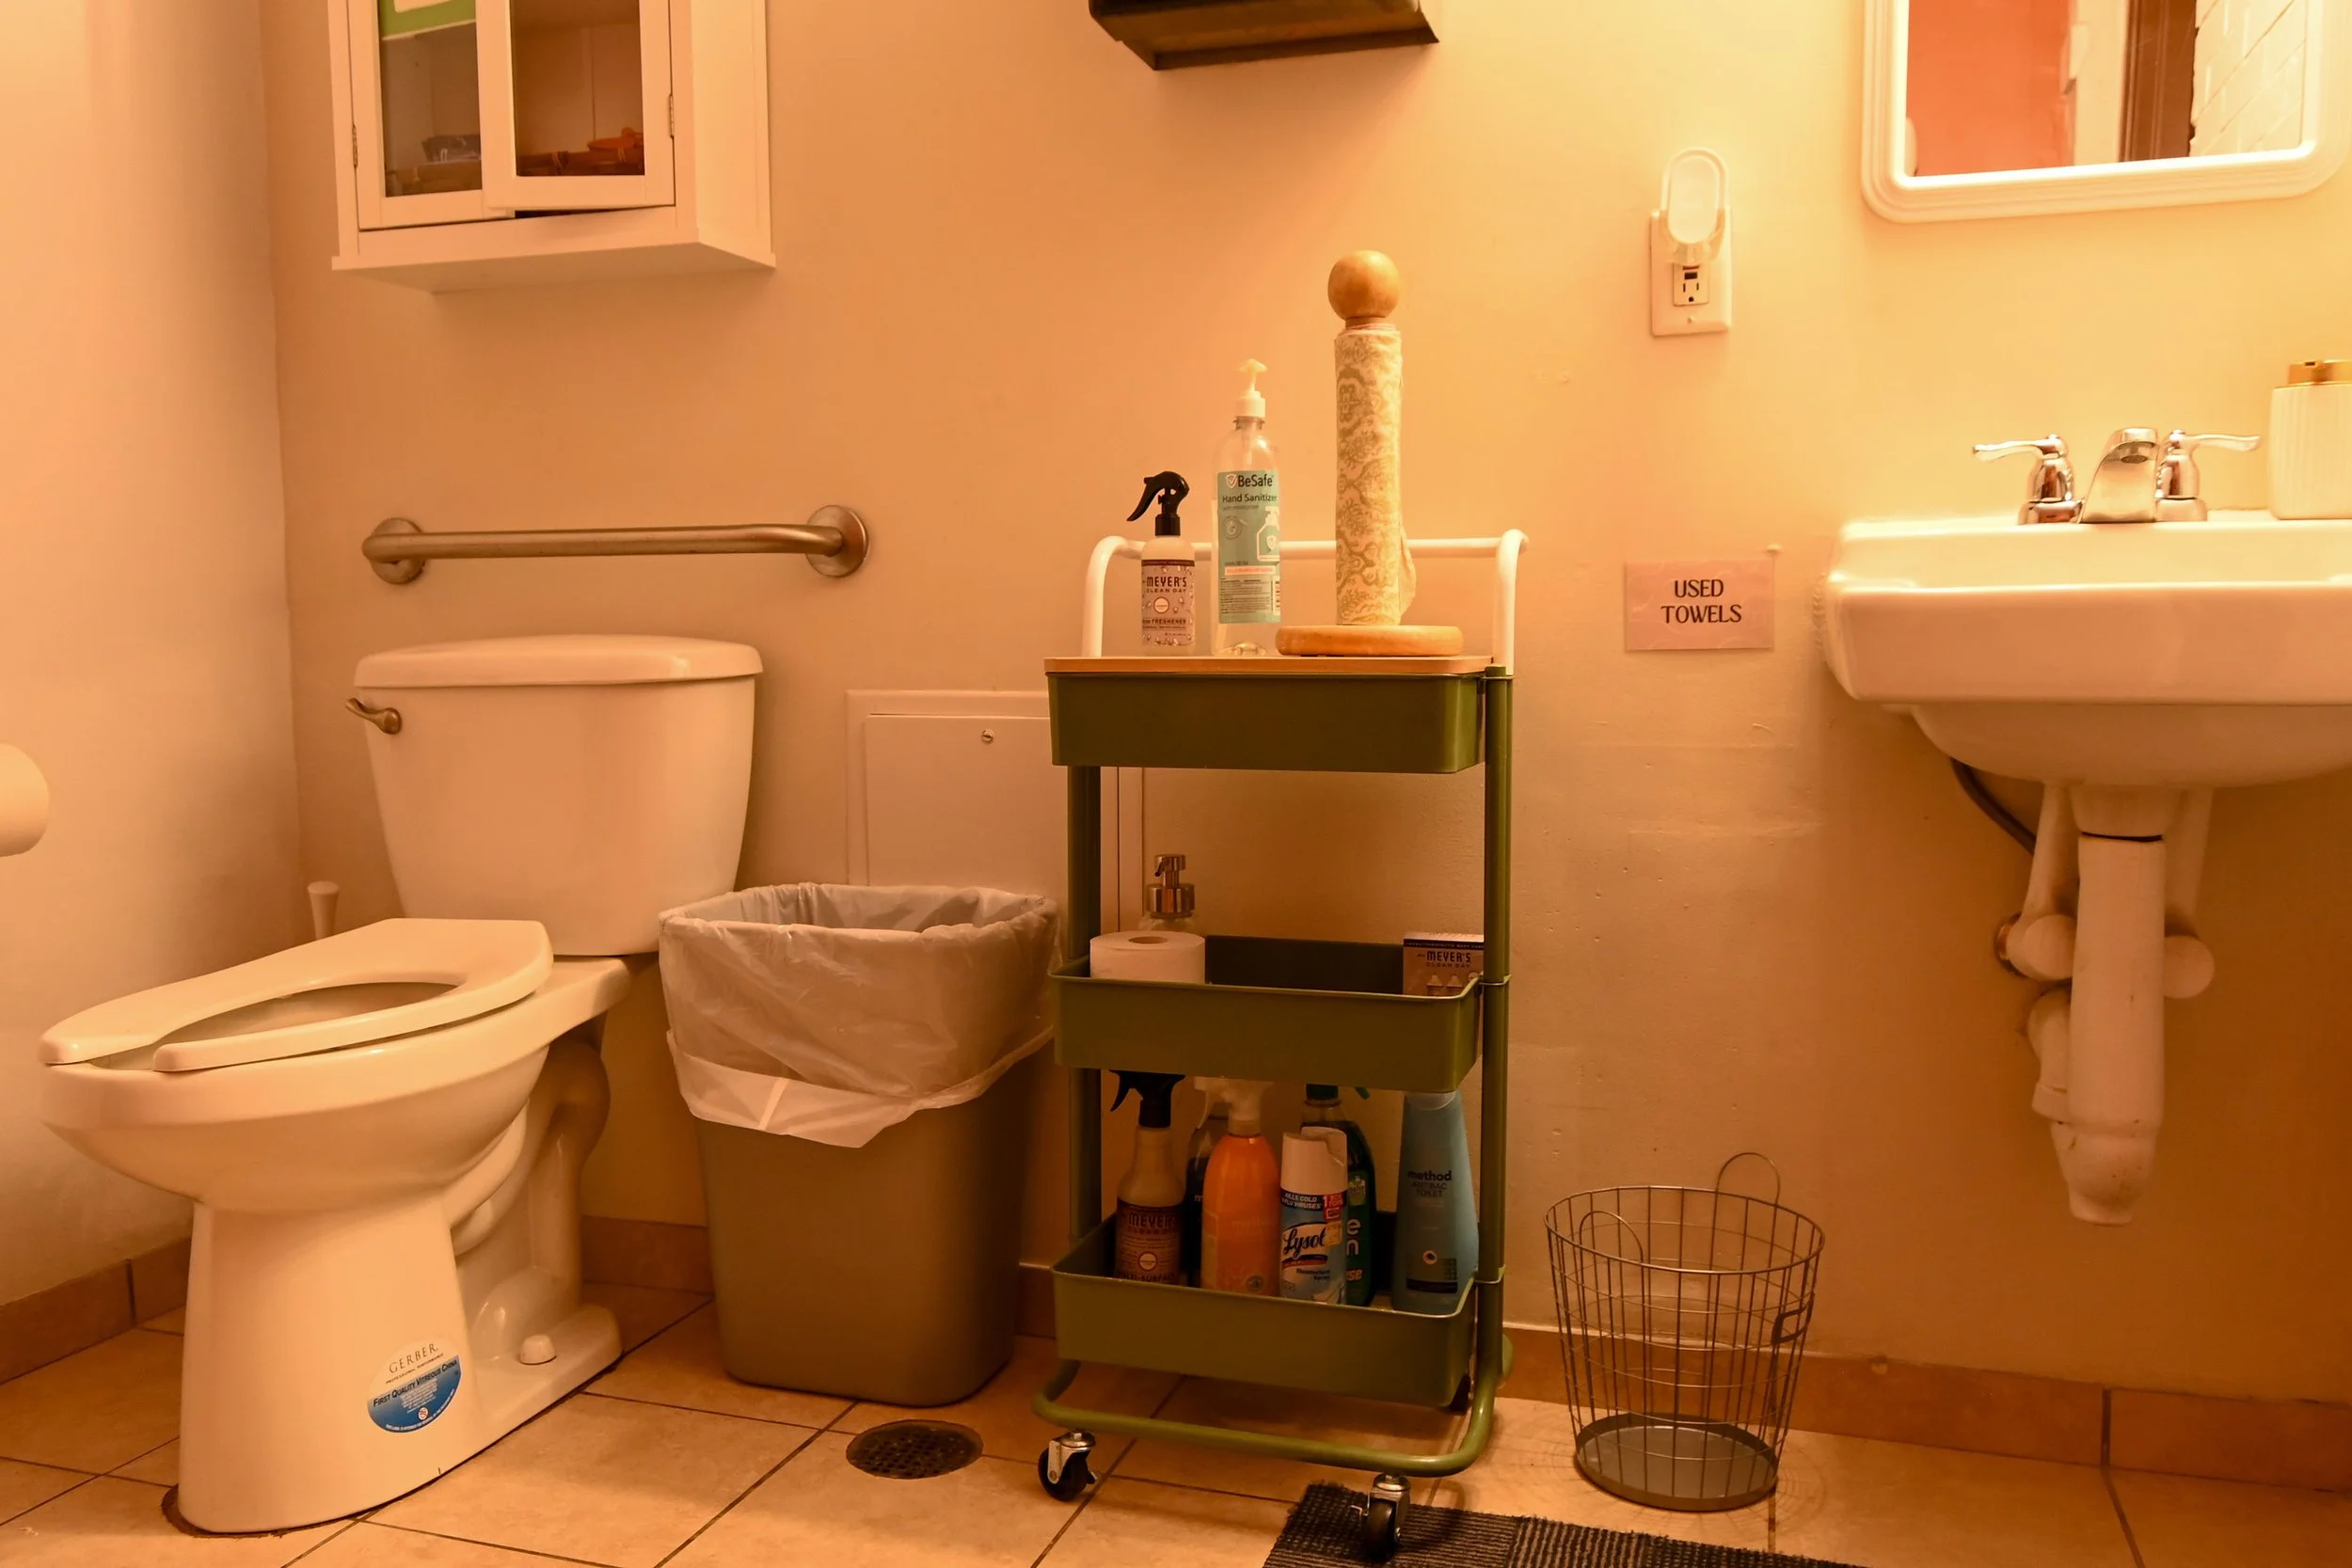
RESTROOM: Better view of toilet, sink, and hand towels and towel bin, as well as an open trash can.